
Joyce Wright
Your Personal Assistant for All Your Real Estate Needs!
REALTOR®, ABR, NAR, e-PRO



BEDS6
BATHS5 full 1 partial
SQUARE FEET6,147
MLS#3245876
STATUSActive
PROPERTY TYPEResidential - Single Family
SUBDIVISIONFoxland Ph 1 Sec 2
Property Description
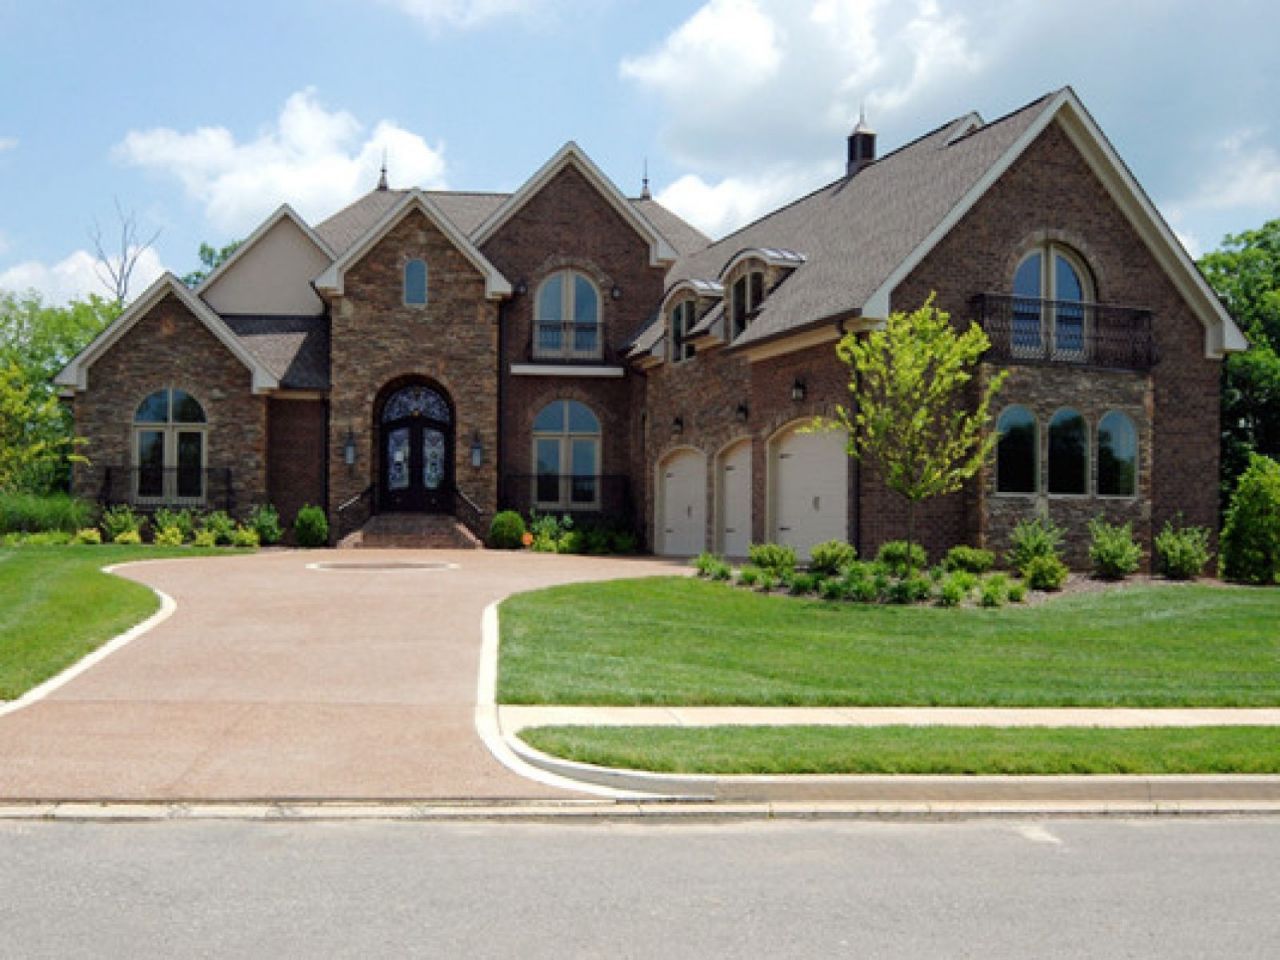
Your own waterfront resort located in historic Foxland Harbor. Your family will love this custom home on Old Hickory Lake. The upgraded dock with extended swim deck is the centerpiece of lake living here - perfect sunbathing, swimming, entertaining, or launching into a day on the water. Enjoy breathtaking lake views and easy access to deep water right from your backyard.The dream kitchen has custom cabinets, granite countertops, large center-island, stainless steel appliances, 6-burner gas cook top, double ovens, custom walk-in pantry, and lake view.Hardwood floors flow through the formal living room, dining room, kitchen, family room, office and master suite.The luxurious master suite on the main floor is a private retreat featuring a cozy fireplace, peaceful lake views, a spa-like en suite bath, and his and hers custom built, elaborately designed walk-in closets.Upstairs you'll find a spacious family room with a fireplace, a kitchenette area and access to a large upper balcony deck - perfect for morning coffee or sunrise. Also accessible from the balcony deck is another master suite with a large walk-in closet and a luxurious en suite bath.The upstairs area also includes a bonus room featuring a beautiful bar and kitchenette, a second laundry room, a sixthbedroom and abundant storage throughout.You will enjoy the 3-car garage with its custom built-in closets that provide plenty of extra storage. The colorful upgraded landscaping is all watered by an irrigation system.Foxland Harbor is a friendly neighborhood that boasts a popular golf course and a beautiful clubhouse with a swimming pool and fitness center. You will love everything about this neighborhood, so call us today to schedule an appointment to walk through your new home. You will feel like you are on vacation - living in your own resort!
Property Features
Property Type: Residential - Single Family
Basement: Crawl Space
Cooling: Central Air
Fireplaces: 3
Garage: 3
Heating: Central, ENERGY STAR Qualified Equipment, Natural Ga
Home Style: Split Level
Lot Size: 0.35 Acres
Roof Type: Asbestos Shingle
Stories: 2.0
Taxes: $8,543
Year Built: 2009
Amenities
Entrance Foyer
High Speed Internet
Dock
Smart Irrigation
Feature Descriptions
Appliances: Built-In Gas Oven, Double Oven, Built-In Gas Range, Dishwasher, Disposal, Microwave, Refrigerator, Stainless Steel Appliance(s)
Association Amenities: Boat Dock, Clubhouse, Fitness Center, Golf Course, Pool, Underground Utilities
Days on Site: 21
Exterior: Brick, Stone
Fireplace: Den, Gas
Flooring: Carpet, Wood
HOA Fee: 350/ Annually
Laundry: Electric Dryer Hookup, Washer Hookup
Lot: Level
Lot Dimensions: 100 X 150
Other Equipment: Irrigation System
Parcel#: 147B B 02300 000
Parking: Garage Door Opener, Garage Faces Side, Aggregate, Circular Driveway, On Street
Parking Notes: Garage Door Opener, Garage Faces Side, Aggregate, Cir
Patio/Porch: Porch, Covered, Deck, Patio, Screened
Security: Fire Alarm, Security System, Smoke Detector(s)
Sewer: Public Sewer
Topography: Level
Utilities: Natural Gas Available, Water Available
Water: Private
Water Features: Lake Front, Year Round Access
Room Sizes
Bedroom 1: 30x21
Bedroom 2: 14x13
Bedroom 3: 15x12
Bedroom 4: 17x12
Local Schools
High School: Station Camp High School
Middle School: Station Camp Middle School
Elementary School: Jack Anderson Elementary
Listed By / Shown By
Listed By
Agency Name: ResultsMLS Realtors
Agency Phone: 6154882094
Shown By
Agent Name: Joyce Wright
Agent Phone: (615) 948-8416
Agency Title: Crye-Leike Real Estate Services

Source: Nashville MLS
Estimate Your Payment
Estimated Payment
$ 9,648.09 per month $7,900.76 Principal & Interest $711.92 Property Tax $1,035.42 Homeowner's InsuranceChange Payment Information



Member Participants (and their affiliated licensees, if applicable) shall indicate on their websites that IDX information is provided exclusively for consumers’ personal non-commercial use, that it may not be used for any purpose other than to identify prospective properties consumers may be interested in purchasing, that the data is deemed reliable but is not guaranteed by MLS GRID, and that the use of the MLS GRID Data may be subject to an end user license agreement prescribed by the Member Participant’s applicable MLS if any and as amended from time to time. MLS GRID may, at its discretion, require use of other disclaimers as necessary to protect Member Participant, and/or their MLS from liability.
Based on information submitted to the MLS GRID. All data is obtained from various sources and may not have been verified by broker or MLS GRID. Supplied Open House Information is subject to change without notice. All information should be independently reviewed and verified for accuracy. Properties may or may not be listed by the office/agent presenting the information.
Privacy Policy / DMCA Notice / ADA Accessibility


This site is hosted, designed and copyright
© 1994 - 2026 by
Delta Media Group, Inc. -- Patent Pending --
1469 Boardwalk Pl | MLS# 3245876
This single family home located at 1469 Boardwalk Pl , Gallatin, TN 37066 is currently listed for sale with an asking price of $3,550,000. This property was built in 2009 and has 6 bedrooms and 5 full and 1 partial baths with 6147 sq. ft. Boardwalk Pl is located in the Foxland Ph 1 Sec 2 subdivision. Search Foxland Ph 1 Sec 2 real estate on joycewright.crye-leike.com today.