
Joyce Wright
Your Personal Assistant for All Your Real Estate Needs!
REALTOR®, ABR, NAR, e-PRO



BEDS4
BATHS4 full 1 partial
SQUARE FEET4,004
MLS#3242535
STATUSUnder Contract - Showing
PROPERTY TYPEResidential - Single Family
SUBDIVISIONNorth Chatt Map No 2
Property Description
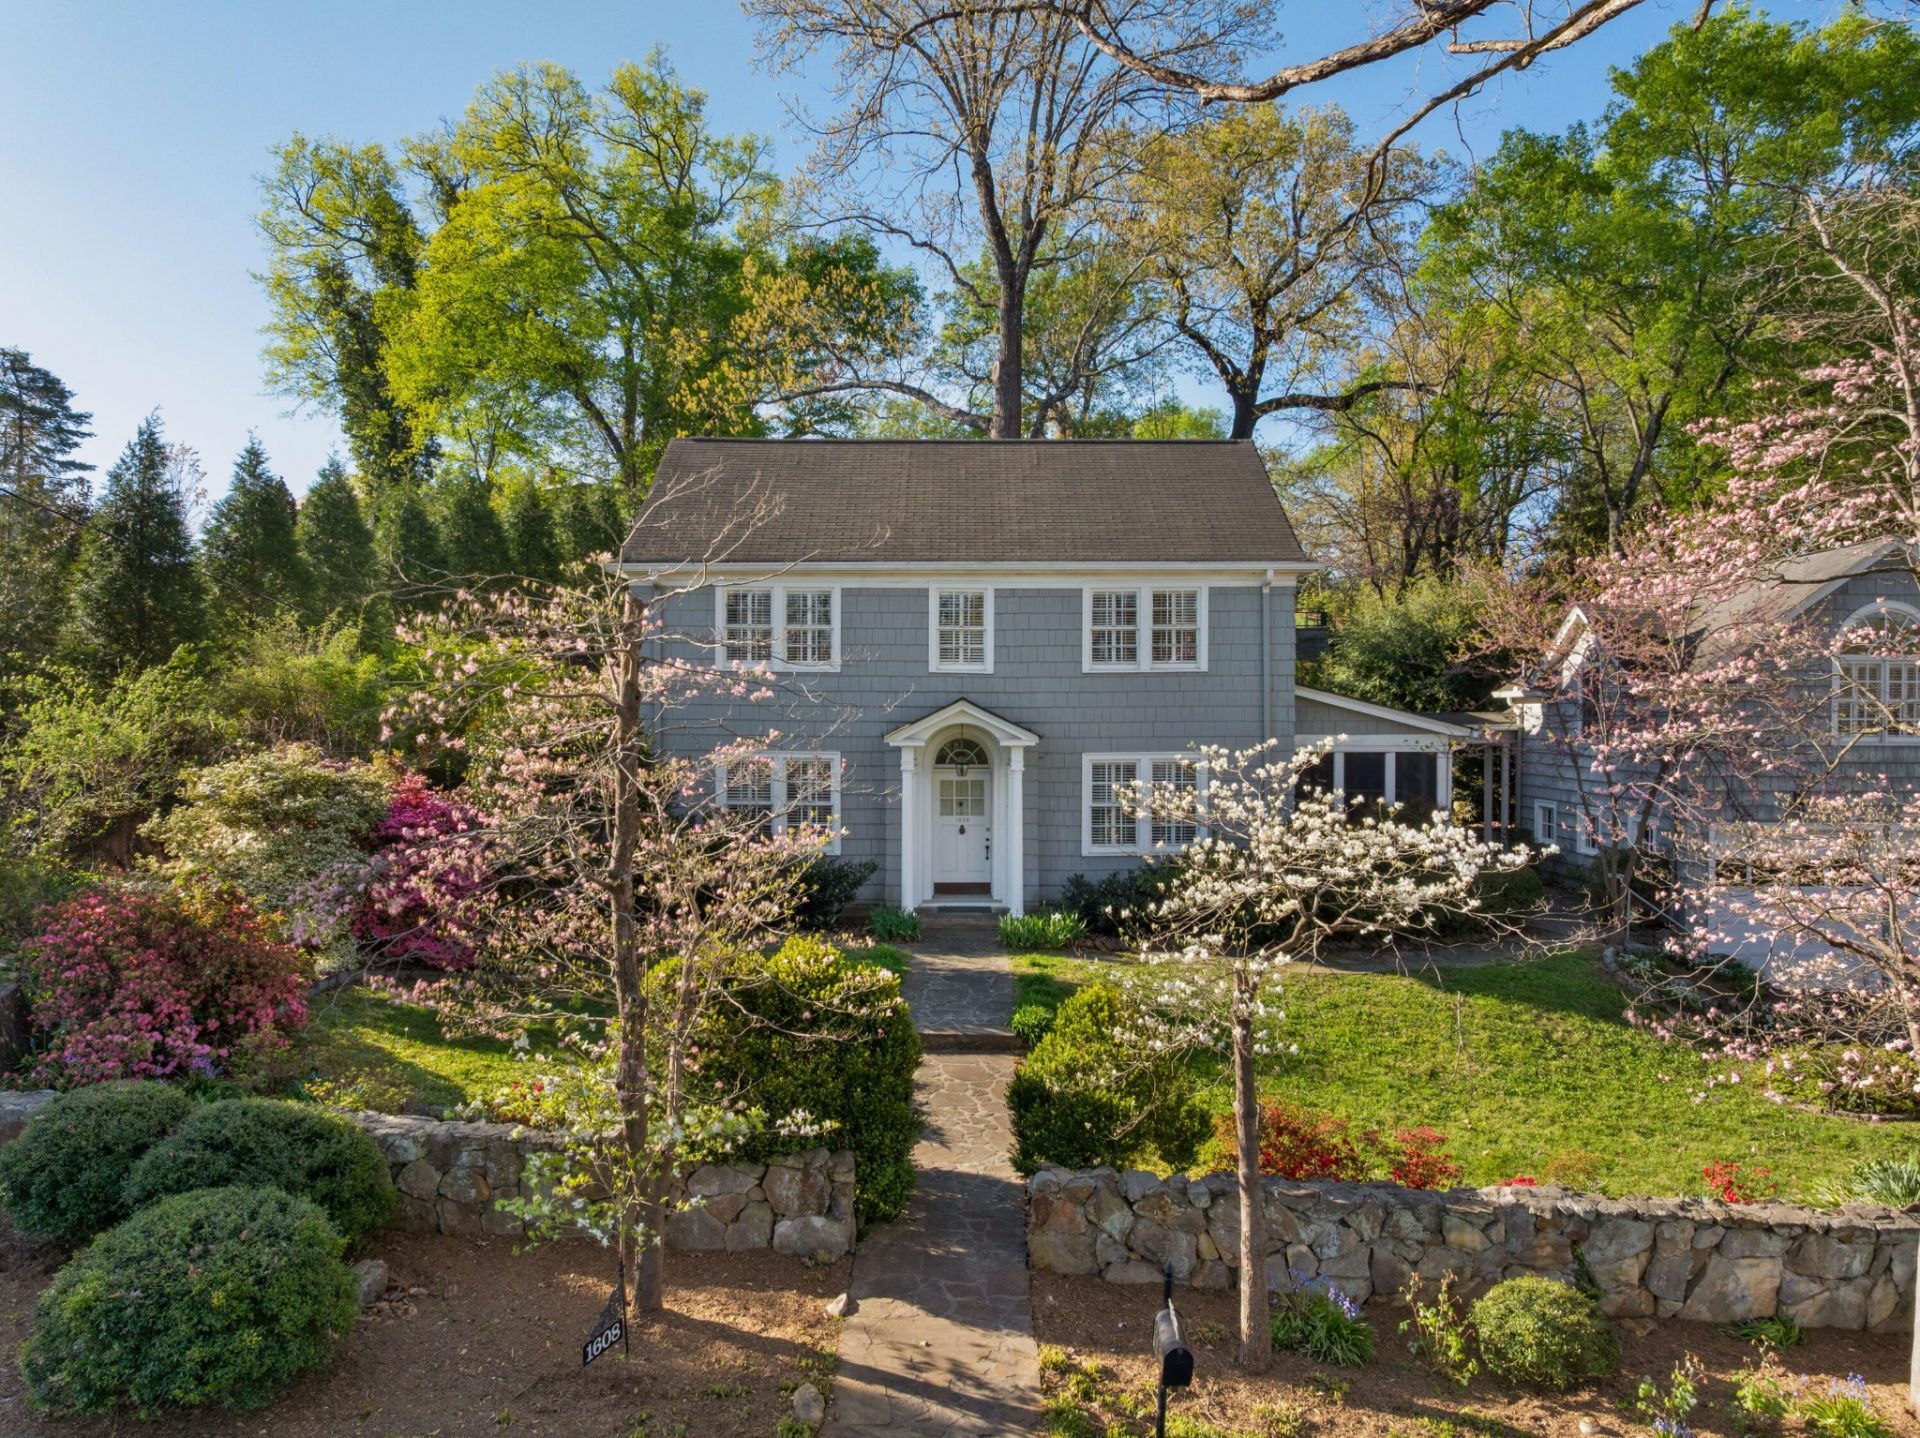
Fantastic opportunity in the desirable Riverview area within walking distance of the Chattanooga Golf and Country Club and close to schools, parks, hospitals, the shopping and restaurants of the North Shore and downtown Chattanooga. The property includes a 3 bedroom, 3.5 bath 3,445 +/- SF main house plus a two-bay garage with a 559 +/- SF overhead apartment with a kitchen, living/bedroom and full bath. The home exudes curb appeal with its shingle siding, extensive rock work and lush setting. Built circa 1920, the home has been updated over the years and is ready for a new owner to come in and make it their own. The main level features hardwood floors, crown moldings, plantation shutters, and a traditional floor plan including a spacious living room with access to the screened in porch, formal dining room, kitchen, den, office, laundry room and powder room. The light-filed kitchen was remodeled in 2004 and boasts hand-painted tile countertops, Skarlett's cabinetry, under-cabinet lighting, Subzero refrigerator, Dacor gas range with double ovens, a Bosch dishwasher, Kitchen-Aid trash compactor, a beverage fridge and a second bar sink. The sleeping quarters are upstairs, including the primary suite which has a fireplace, 3 closets and a primary bath with a dual marble vanity, claw-footed tub and a tiled shower. The two additional bedrooms are adjoined by a shared bath with one of the bedrooms having access to a rear covered patio. There is additional patio space for outdoor grilling and dining, and a breezeway connects the house to the garage and apartment which is perfect for extended guests or even a home office. Simply perfect for the buyer seeking a Riverview residence to update and call home, so please call to schedule your private showing today. Information is deemed reliable but not guaranteed. Buyer to verify any and all information they deem important.
Property Features
Property Type: Residential - Single Family
Basement: Full, Unfinished
Basement: Yes
Cooling: Central Air, Electric
Fireplaces: 2
Garage: 2 car attached
Heating: Central, Natural Gas
Lot Size: 0.41 Acres
Roof Type: Asphalt
Stories: 2.0
Taxes: $11,657
Year Built: 1920
Amenities
Built-in Features
Ceiling Fan(s)
Central Vacuum
High Ceilings
In-Law Floorplan
Gas Grill
Feature Descriptions
Appliances: Trash Compactor, Refrigerator, Microwave, Gas Range, Double Oven, Disposal, Dishwasher, Oven
Association Amenities: Playground, Tennis Court(s)
Days on Site: 25
Fencing: Chain Link
Fireplace: Living Room, Wood Burning
Flooring: Wood, Tile
Laundry: Electric Dryer Hookup, Washer Hookup
Lot: Other
Lot Dimensions: 110.47X136.2 IRR
Parcel#: 136B A 011
Parking: Garage Faces Front, Driveway
Parking Notes: Garage Faces Front, Driveway
Patio/Porch: Patio, Covered, Porch, Screened
Security: Smoke Detector(s)
Sewer: Public Sewer
Topography: Other
Utilities: Electricity Available, Natural Gas Available, Water Available
Water: Public
Local Schools
High School: Red Bank High School
Middle School: Normal Park Museum Magnet School
Elementary School: Normal Park Museum Magnet School
Listed By / Shown By
Listed By
Agency Name: Greater Downtown Realty dba Keller Williams Realty
Agency Phone: 4236641900
Shown By
Agent Name: Joyce Wright
Agent Phone: (615) 948-8416
Agency Title: Crye-Leike Real Estate Services

Source: Nashville MLS
Estimate Your Payment
Estimated Payment
$ 6,383.47 per month $4,784.97 Principal & Interest $971.42 Property Tax $627.08 Homeowner's InsuranceChange Payment Information



Member Participants (and their affiliated licensees, if applicable) shall indicate on their websites that IDX information is provided exclusively for consumers’ personal non-commercial use, that it may not be used for any purpose other than to identify prospective properties consumers may be interested in purchasing, that the data is deemed reliable but is not guaranteed by MLS GRID, and that the use of the MLS GRID Data may be subject to an end user license agreement prescribed by the Member Participant’s applicable MLS if any and as amended from time to time. MLS GRID may, at its discretion, require use of other disclaimers as necessary to protect Member Participant, and/or their MLS from liability.
Based on information submitted to the MLS GRID. All data is obtained from various sources and may not have been verified by broker or MLS GRID. Supplied Open House Information is subject to change without notice. All information should be independently reviewed and verified for accuracy. Properties may or may not be listed by the office/agent presenting the information.
Privacy Policy / DMCA Notice / ADA Accessibility


This site is hosted, designed and copyright
© 1994 - 2026 by
Delta Media Group, Inc. -- Patent Pending --
1608 Hillcrest Road | MLS# 3242535
This single family home located at 1608 Hillcrest Road, Chattanooga, TN 37405 is currently listed for sale with an asking price of $2,150,000. This property was built in 1920 and has 4 bedrooms and 4 full and 1 partial baths with 4004 sq. ft. Hillcrest Road is located in the North Chatt Map No 2 subdivision. Search North Chatt Map No 2 real estate on joycewright.crye-leike.com today.