
Joyce Wright
Your Personal Assistant for All Your Real Estate Needs!
REALTOR®, ABR, NAR, e-PRO



BEDS4
BATHS3 full 1 partial
SQUARE FEET2,534
MLS#3246353
STATUSActive
PROPERTY TYPEResidential -
SUBDIVISIONDelta
Property Description
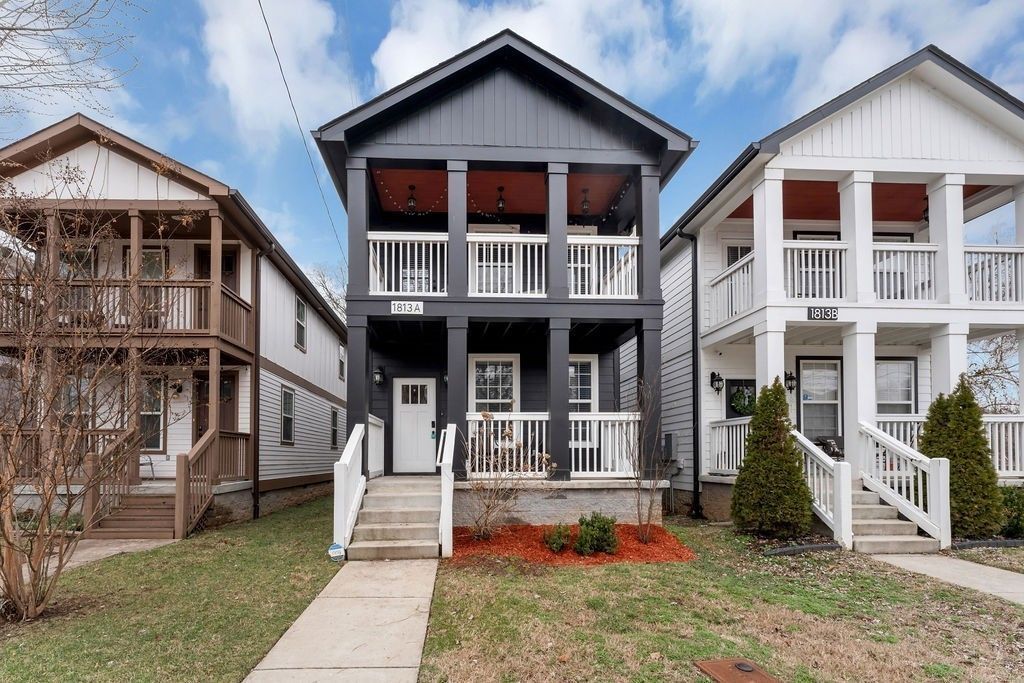
Sellers just built the perfect rooftop to be an entertainers dream! This one is a stunning 3-level home with an outdoor kitchen oasis, offering the perfect blend of contemporary design, spacious living, and exceptional outdoor entertainment space. This home's crown jewel is the massive just under 1000 sq. ft. covered rooftop kitchen, complete with a sink, fire pit, gas line for a grill, and additional water access-perfect for hosting unforgettable gatherings or relaxing in style. The owner updated their rooftop in 2022 and spent almost 50k on updates. Inside, the thoughtfully designed layout features a bedroom on the main floor, ideal for guests or a home office. The spacious primary suite is a true retreat, boasting a private balcony, abundant natural light, and tons of closet space. Fenced-in yard (perfect for pets) and located in a prime area with easy access to shopping, dining, and downtown, 1813A Delta offers a lifestyle of comfort, convenience, and luxury. Don't miss this incredible opportunity-schedule your showing today! Washer and dryer do not convey.
Property Features
Property Type: Residential -
Basement: None, Crawl Space
Cooling: Central Air, Electric
Heating: Central, Heat Pump, Natural Gas
Stories: 3.0
Taxes: $4,134
Year Built: 2020
Feature Descriptions
Appliances: Gas Oven, Oven, Cooktop, Gas Range
Days on Site: 22
Exterior: Hardboard Siding
Fencing: Back Yard
Flooring: Wood
Parking: On Street
Parking Notes: On Street
Sewer: Public Sewer
Utilities: Electricity Available, Natural Gas Available, Water Available
Water: Public
Local Schools
High School: Pearl Cohn Magnet High School
Middle School: John Early Paideia Magnet
Elementary School: Jones Paideia Magnet
Listed By / Shown By
Listed By
Agency Name: Realty Of America, LLC
Agency Phone: 6152795310
Shown By
Agent Name: Joyce Wright
Agent Phone: (615) 948-8416
Agency Title: Crye-Leike Real Estate Services

Source: Nashville MLS
Estimate Your Payment
Estimated Payment
$ 2,144.32 per month $1,591.28 Principal & Interest $344.50 Property Tax $208.54 Homeowner's InsuranceChange Payment Information



Member Participants (and their affiliated licensees, if applicable) shall indicate on their websites that IDX information is provided exclusively for consumers’ personal non-commercial use, that it may not be used for any purpose other than to identify prospective properties consumers may be interested in purchasing, that the data is deemed reliable but is not guaranteed by MLS GRID, and that the use of the MLS GRID Data may be subject to an end user license agreement prescribed by the Member Participant’s applicable MLS if any and as amended from time to time. MLS GRID may, at its discretion, require use of other disclaimers as necessary to protect Member Participant, and/or their MLS from liability.
Based on information submitted to the MLS GRID. All data is obtained from various sources and may not have been verified by broker or MLS GRID. Supplied Open House Information is subject to change without notice. All information should be independently reviewed and verified for accuracy. Properties may or may not be listed by the office/agent presenting the information.
Privacy Policy / DMCA Notice / ADA Accessibility


This site is hosted, designed and copyright
© 1994 - 2026 by
Delta Media Group, Inc. -- Patent Pending --
1813a Delta Ave | MLS# 3246353
This home located at 1813a Delta Ave , Nashville, TN 37208 is currently listed for sale with an asking price of $715,000. This property was built in 2020 and has 4 bedrooms and 3 full and 1 partial baths with 2534 sq. ft. 1813a Delta Ave is located in the Delta subdivision. Search Delta real estate on joycewright.crye-leike.com today.