
Joyce Wright
Your Personal Assistant for All Your Real Estate Needs!
REALTOR®, ABR, NAR, e-PRO



BEDS4
BATHS4 full 2 partial
SQUARE FEET2,895
MLS#3242270
STATUSActive
PROPERTY TYPEResidential - Single Family
SUBDIVISIONWhistle Stop Farms
Property Description
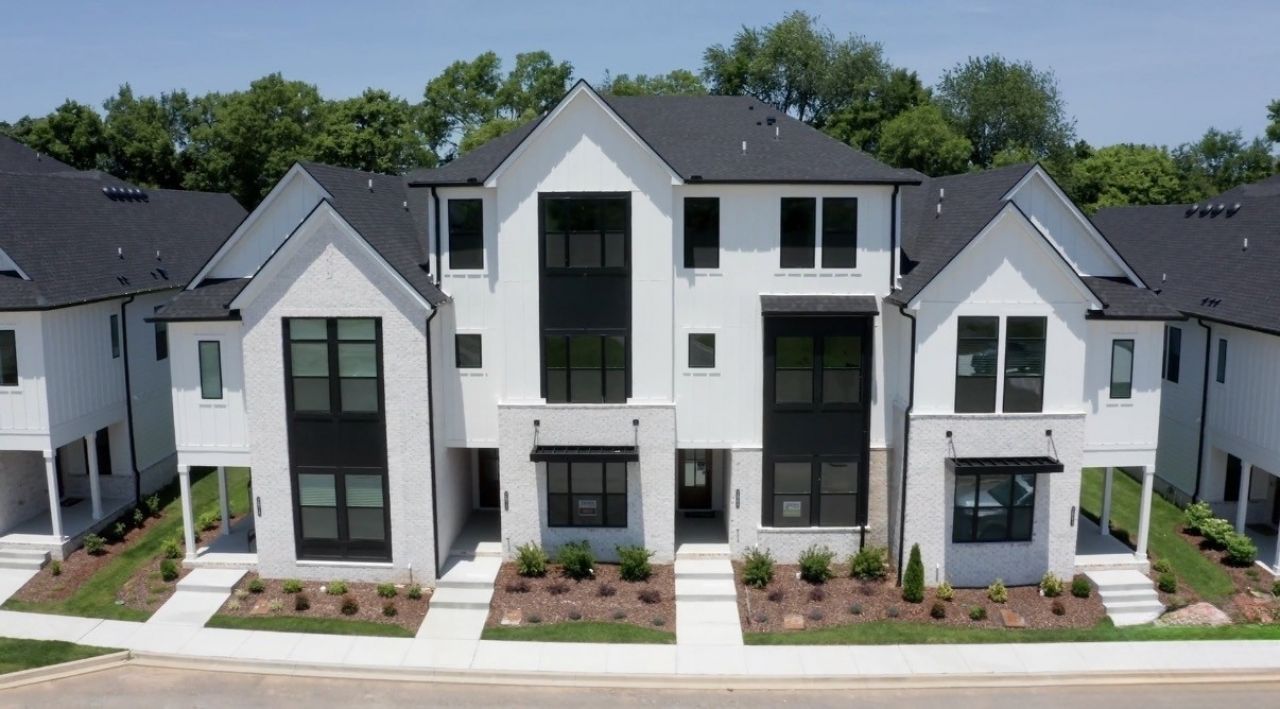
Move-in ready with modern elegance and effortless convenience. This elegant three-level luxury townhome lives like a single-family home with a private residential elevator for seamless access between floors. Modern finishes throughout include hardwood flooring in all living areas, abundant lighting, hardwood stairs, and wider doors for ease and flow.The first level features a primary suite with large closet and walk-in shower, home office, drop zone with bench, under-storage, overhead cubbies, and powder room. The gourmet kitchen includes a large island, modern cabinetry with soft-close doors and drawers, pull-outs, and KitchenAid appliances.The family room boasts soaring ceilings, a dramatic window wall filled with natural light, and a towering fireplace with modern customizable insert. Another primary suite is included on the second level.Convenient laundry includes cabinets above the washer/dryer. All closets feature solid wood shelving. The third level includes a wet bar with sink, microwave, and space for a beverage or wine fridge, plus two bedrooms and two full baths.Tile to the ceiling is included in all bathroom showers for a seamless modern look.Outside, enjoy a covered living area overlooking green space, a two-car garage with additional covered parking, and a full smart home technology package with video doorbell, Wi-Fi thermostats, deadbolt, and lighting. This home offers a true lock-and-leave lifestyle with exterior building maintenance/insurance, sod, irrigation, landscaping, pest control, and trash service all included in the monthly HOA dues.Conveniently located near shopping, interstate access, parks, walking trails, restaurants, and local attractions. Amenities include a pool, cabana, and pickleball courts in an upscale community. Financing incentives available with builder's preferred lender.All information is subject to error, omission, or change without notice and should be verified prior to purchase.
Upcoming Open Houses
Open House Monday July 6th, 11:00am - 4:00pm
Open House Friday July 10th, 2:00pm - 4:00pm
Open House Saturday July 11th, 11:00am - 4:00pm
Open House Sunday July 12th, 2:00pm - 4:00pm
Property Features
Property Type: Residential - Single Family
Basement: None
Cooling: Central Air, Electric
Fireplaces: 1
Garage: 2 car attached
Heating: Central, Electric, Furnace
Home Style: Contemporary
Lot Size: 20 X 90
Roof Type: Shingle
Stories: 3.0
Taxes: $2,695
Year Built: 2025
Amenities
Built-in Features
Elevator
Entrance Foyer
Extra Closets
High Ceilings
Open Floorplan
Pantry
Smart Light(s)
Smart Thermostat
Walk-In Closet(s)
Wet Bar
High Speed Internet
Kitchen Island
Smart Camera(s)/Recording
Smart Light(s)
Smart Lock(s)
Feature Descriptions
Appliances: Built-In Electric Oven, Cooktop, Dishwasher, Disposal, ENERGY STAR Qualified Appliances, Microwave, Stainless Steel Appliance(s), Smart Appliance(s)
Association Amenities: Clubhouse, Pickleball Court(s), Pool, Sidewalks, Underground Utilities
Days on Site: 23
Exterior: Fiber Cement, Brick
Fireplace: Electric, Family Room
Flooring: Wood, Tile
HOA Fee: 290/ Monthly
Laundry: Electric Dryer Hookup, Washer Hookup
Lot: Wooded
Lot Dimensions: 20 X 90
Other Equipment: Irrigation System
Parking: Garage Door Opener, Garage Faces Rear
Parking Notes: Garage Door Opener, Garage Faces Rear
Patio/Porch: Deck, Covered
Security: Carbon Monoxide Detector(s), Fire Sprinkler System, Smoke Detector(s)
Sewer: Public Sewer
Topography: Wooded
Utilities: Electricity Available, Water Available
Water: Public
Room Sizes
Bedroom 1: 15x12
Bedroom 2: 13x13
Bedroom 3: 12x9
Bedroom 4: 10x10
Recreation Room: 21x15
Dining Room: 12x11
Kitchen: 12x11
Living Room: 19x15
Other Room: 11x8
Local Schools
High School: Independence High School
Middle School: Heritage Middle
Elementary School: Heritage Elementary
Listed By / Shown By
Listed By
Agency Name: Drees Homes
Agency Phone: 6153719750
Shown By
Agent Name: Joyce Wright
Agent Phone: (615) 948-8416
Agency Title: Crye-Leike Real Estate Services

Source: Nashville MLS
Estimate Your Payment
Estimated Payment
$ 2,288.69 per month $1,824.94 Principal & Interest $224.58 Property Tax $239.16 Homeowner's InsuranceChange Payment Information



Member Participants (and their affiliated licensees, if applicable) shall indicate on their websites that IDX information is provided exclusively for consumers’ personal non-commercial use, that it may not be used for any purpose other than to identify prospective properties consumers may be interested in purchasing, that the data is deemed reliable but is not guaranteed by MLS GRID, and that the use of the MLS GRID Data may be subject to an end user license agreement prescribed by the Member Participant’s applicable MLS if any and as amended from time to time. MLS GRID may, at its discretion, require use of other disclaimers as necessary to protect Member Participant, and/or their MLS from liability.
Based on information submitted to the MLS GRID. All data is obtained from various sources and may not have been verified by broker or MLS GRID. Supplied Open House Information is subject to change without notice. All information should be independently reviewed and verified for accuracy. Properties may or may not be listed by the office/agent presenting the information.
Privacy Policy / DMCA Notice / ADA Accessibility


This site is hosted, designed and copyright
© 1994 - 2026 by
Delta Media Group, Inc. -- Patent Pending --
2088 Conductor Ln | MLS# 3242270
This single family home located at 2088 Conductor Ln, Thompsons Station, TN 37179 is currently listed for sale with an asking price of $819,990. This property was built in 2025 and has 4 bedrooms and 4 full and 2 partial baths with 2895 sq. ft. Conductor Ln is located in the Whistle Stop Farms subdivision. Search Whistle Stop Farms real estate on joycewright.crye-leike.com today.