
Joyce Wright
Your Personal Assistant for All Your Real Estate Needs!
REALTOR®, ABR, NAR, e-PRO



BEDS3
BATHS2 full
SQUARE FEET2,408
MLS#3510260
STATUSActive
PROPERTY TYPEResidential - Single Family
SUBDIVISIONLake Pointe
Property Description
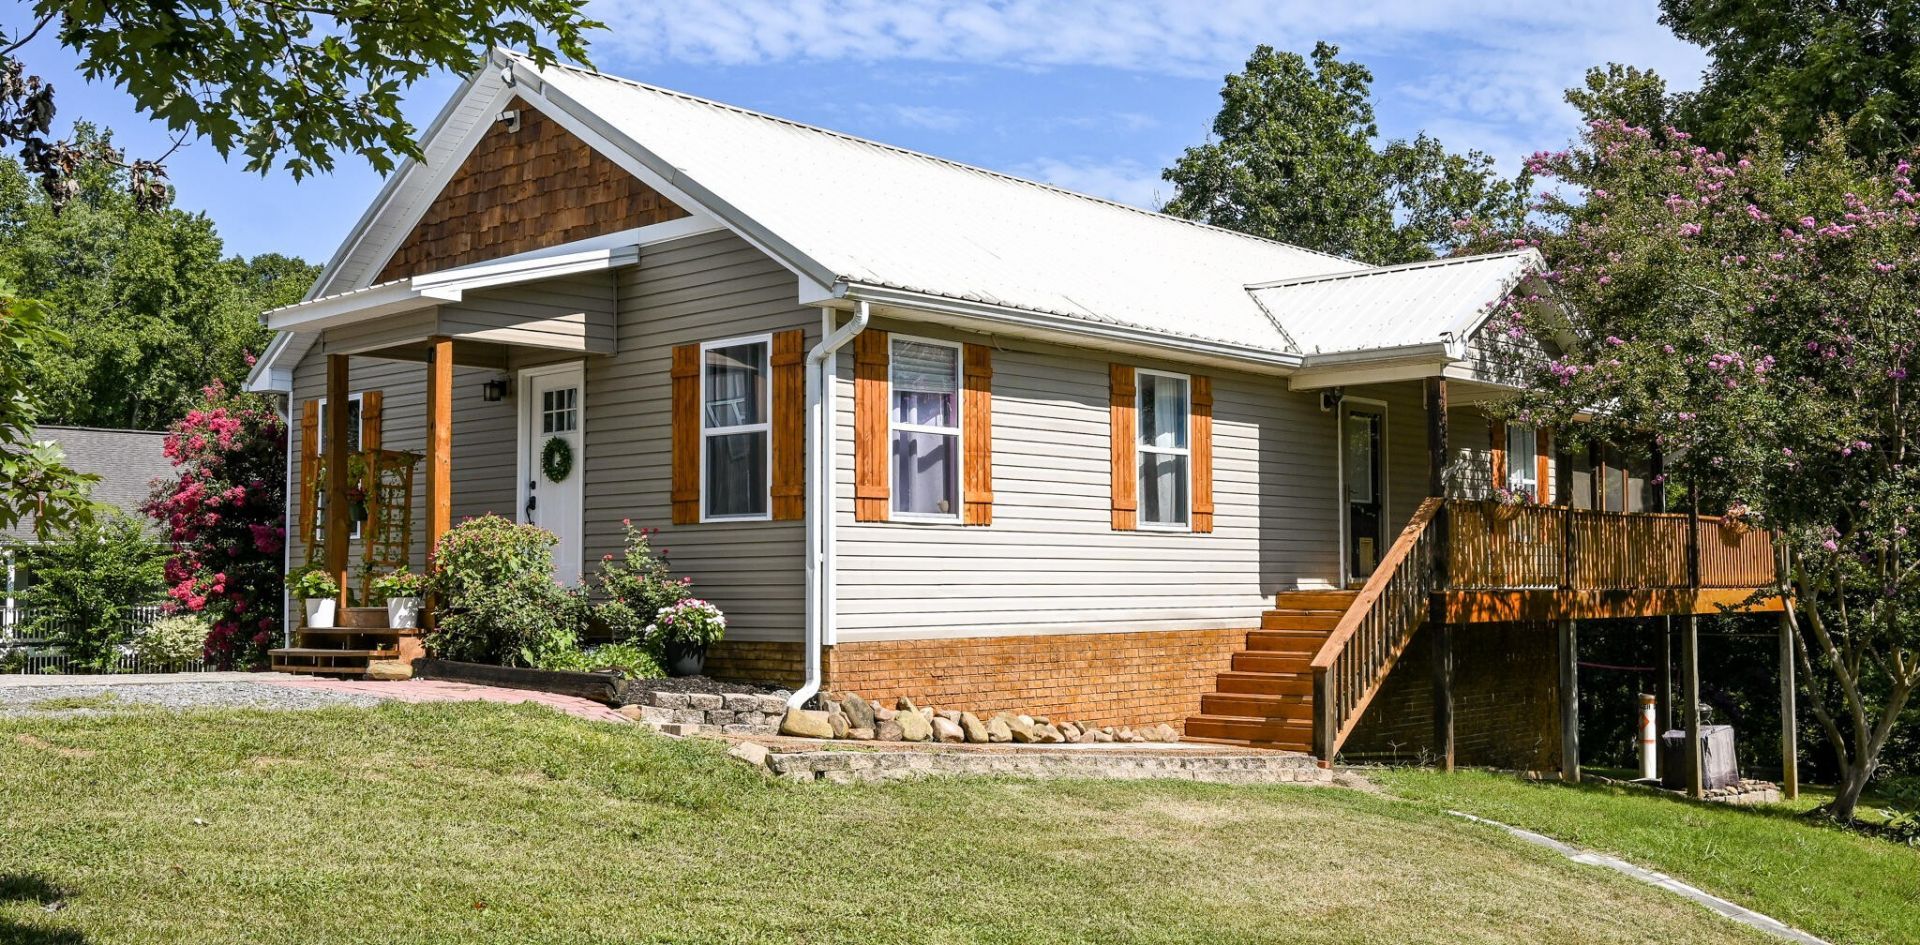
RANCH on the RIVER with a full finished basement & Private Boat Ramp! Home features vaulted ceilings, hardwood floors, a screened back porch, and did we mention its steps to the water. Brand NEW garage built 2026. The first level has 3 bedrooms, 1 full bathroom, and a laundry room. With an open level concept in the kitchen, dining, and living room spaces you'll have endless opportunity to entertain. Come see the views from the covered porch or hang out with guests while enjoying cooler nights around a fire feature watching TV. The lower level has an open concept as well with a den, dining area, full kitchen, 2 guest rooms, and a full bathroom. Sit under the lower covered porch where you can grill out and watch the boats coast in. Dock with boat lift is shared with the neighboring property. This home is located on a quiet cove just off of the main channel. 5 minutes by boat to B&B Marina and Restaurant. Enjoy evening boat rides or paddling kayaks where the most beautiful mirrored sunsets are just at the end of this cove. 20 minutes to the city of Cleveland. 30 minutes to Dayton. 36 minutes to Harrison, TN. Recent appraisal completed August 2026. Come make this retreat your home today before it's gone!
Property Features
Property Type: Residential - Single Family
Basement: Yes
Basement: Full, Finished
Cooling: Central Air
Garage: 3
Heating: Central, Electric
Home Style: Ranch
Lot Size: 0.65 Acres
Roof Type: Metal
Stories: 2.0
Taxes: $1,216
Year Built: 2002
Amenities
Ceiling Fan(s)
High Ceilings
High Speed Internet
Feature Descriptions
Appliances: Electric Oven, Dishwasher, Refrigerator
Days on Site: 1
Exterior: Vinyl Siding
Flooring: Wood, Vinyl, Luxury Vinyl
Lot: Level
Parcel#: 002F A 00100 000
Parking: Driveway, Gravel
Parking Notes: Driveway, Gravel
Patio/Porch: Deck, Covered, Porch
Sewer: Septic Tank
Topography: Level
Utilities: Electricity Available, Water Available
Water: Public
Water Features: Lake Front, River Front
Local Schools
High School: Walker Valley High School
Middle School: Ocoee Middle School
Elementary School: Hopewell Elementary School
Listed By / Shown By
Listed By
Agency Name: Compass Group Realty LLC
Agency Phone: 4235845577
Shown By
Agent Name: Joyce Wright
Agent Phone: (615) 948-8416
Agency Title: Crye-Leike Real Estate Services

Source: Nashville MLS
Estimate Your Payment
Estimated Payment
$ 2,112.60 per month $1,778.23 Principal & Interest $101.33 Property Tax $233.04 Homeowner's InsuranceChange Payment Information



Member Participants (and their affiliated licensees, if applicable) shall indicate on their websites that IDX information is provided exclusively for consumers’ personal non-commercial use, that it may not be used for any purpose other than to identify prospective properties consumers may be interested in purchasing, that the data is deemed reliable but is not guaranteed by MLS GRID, and that the use of the MLS GRID Data may be subject to an end user license agreement prescribed by the Member Participant’s applicable MLS if any and as amended from time to time. MLS GRID may, at its discretion, require use of other disclaimers as necessary to protect Member Participant, and/or their MLS from liability.
Based on information submitted to the MLS GRID. All data is obtained from various sources and may not have been verified by broker or MLS GRID. Supplied Open House Information is subject to change without notice. All information should be independently reviewed and verified for accuracy. Properties may or may not be listed by the office/agent presenting the information.
Privacy Policy / DMCA Notice / ADA Accessibility


This site is hosted, designed and copyright
© 1994 - 2026 by
Delta Media Group, Inc. -- Patent Pending --
220 Sam Johnson Road Nw | MLS# 3510260
This single family home located at 220 Sam Johnson Road Nw, Georgetown, TN 37336 is currently listed for sale with an asking price of $799,000. This property was built in 2002 and has 3 bedrooms and 2 full baths with 2408 sq. ft. Sam Johnson Road Nw is located in the Lake Pointe subdivision. Search Lake Pointe real estate on joycewright.crye-leike.com today.