
Joyce Wright
Your Personal Assistant for All Your Real Estate Needs!
REALTOR®, ABR, NAR, e-PRO



BEDS5
BATHS3 full 1 partial
SQUARE FEET5,468
MLS#3233192
STATUSActive
PROPERTY TYPEResidential - Single Family
Property Description
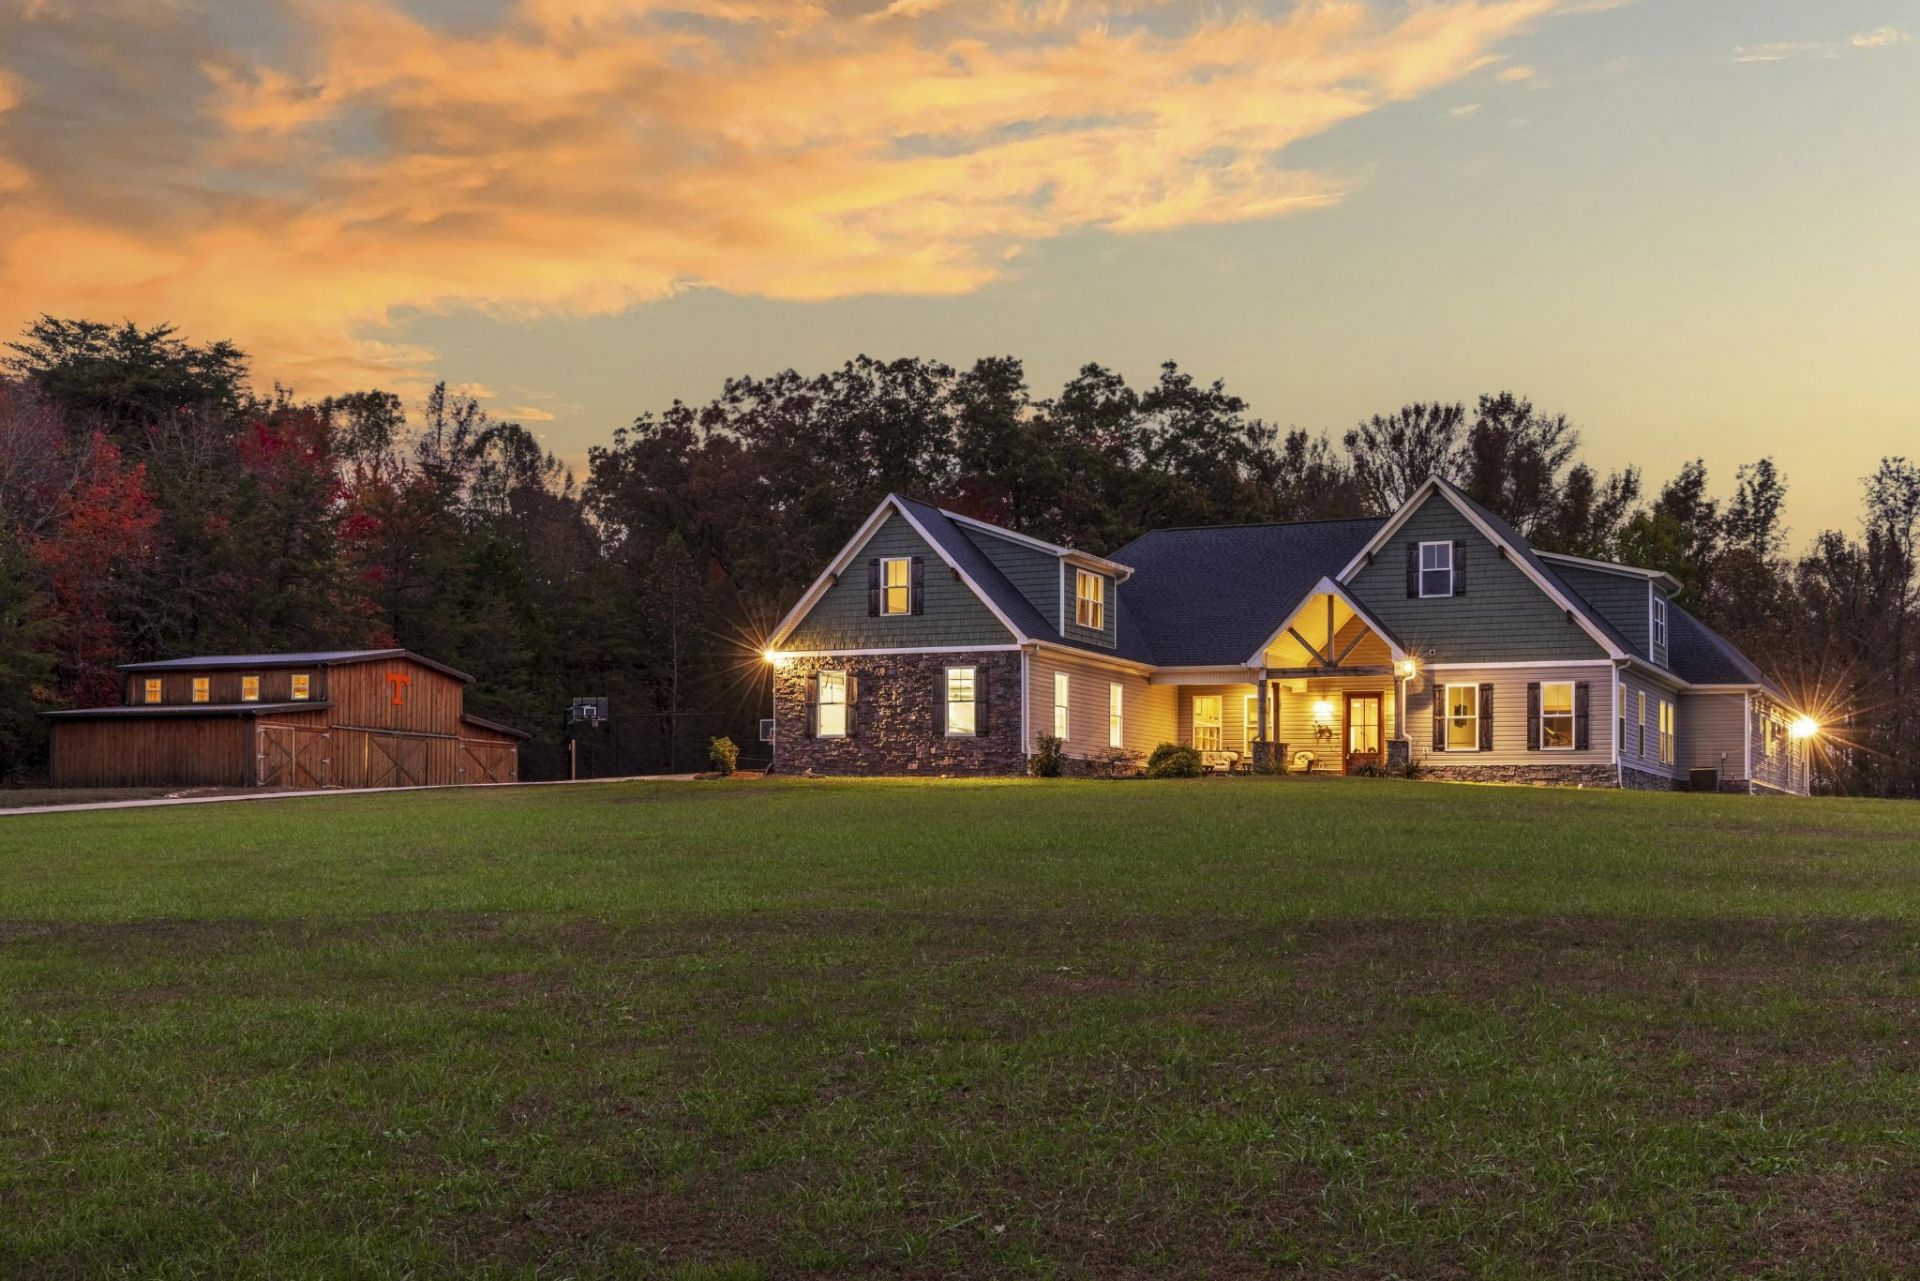
Beautifully positioned atop Mowbray Mountain on 13 +/- pristine, level acres surrounded by mature trees, this custom-built 5,468 +/- square foot estate offers exceptional privacy, luxury, and outdoor living at its finest. Featuring 5 bedrooms and 3.5 bathrooms, this remarkable property seamlessly blends sophisticated design with the perfect setting for entertaining, relaxation, and self-sufficiency. Step inside to discover an expansive open-concept floor plan which is perfect for both comfort and functionality. At the heart of the home is a chef's kitchen complete with abundant cabinetry, sleek KitchenAid appliances, double pantries, an oversized island, and an instant filtered hot and cold water dispenser for added convenience. The kitchen is open to the gathering room with a large stone tiled fireplace and French doors to the pool area.Truly designed with entertaining in mind, there is also a spacious family room which showcases another stone-tiled fireplace, wet bar with beverage refrigerator, double beer taps with kegerator, and three mounted televisions - perfect for game days and gatherings. Large sliding glass doors open seamlessly to the resort-style backyard oasis, while a nearby full bathroom offers direct access to the pool area for added convenience.The main-level primary suite serves as a private retreat, featuring sliding glass doors that open to the pool area. The spa-inspired ensuite bath includes separate vanities, a large walk-in closet, linen storage, a walk-in shower, and a relaxing garden tub. Three additional guest bedrooms are located on the main level, including one featuring a custom sauna. A thoughtfully designed mudroom and laundry area are conveniently located just off the oversized 3-car garage, which also includes space for lawn equipment, an EV charger, and a shower.Outdoor amenities are truly unmatched.
Property Features
Property Type: Residential - Single Family
Basement: None
Cooling: Central Air, Electric
Fireplaces: 2
Garage: 3
Heating: Central, Propane
Lot Size: 13.06 Acres
Roof Type: Asphalt
Stories: 2.0
Taxes: $4,426
Year Built: 2019
Amenities
Built-in Features
Ceiling Fan(s)
Entrance Foyer
High Ceilings
Open Floorplan
Walk-In Closet(s)
Wet Bar
High Speed Internet
Kitchen Island
Feature Descriptions
Appliances: Oven, Stainless Steel Appliance(s), Refrigerator, Microwave, Ice Maker, Cooktop, Dryer, Disposal, Dishwasher
Days on Site: 40
Exterior: Stone, Vinyl Siding
Fireplace: Gas, Great Room, Family Room
Flooring: Carpet, Tile, Other
Laundry: Electric Dryer Hookup, Washer Hookup
Lot: Level, Cleared, Private, Other
Lot Dimensions: 13.06 acres
Parcel#: 039 010.03
Parking: Garage Door Opener, Garage Faces Side, Concrete, Driveway
Parking Notes: Garage Door Opener, Garage Faces Side, Concrete, Driv
Patio/Porch: Patio, Covered
Pool: In Ground
Security: Smoke Detector(s)
Sewer: Septic Tank
Swimming Pool: Yes
Topography: Level, Cleared, Private, Other
Utilities: Electricity Available, Water Available
Water: Public
Local Schools
High School: Soddy Daisy High School
Middle School: Soddy Daisy Middle School
Elementary School: Soddy Elementary School
Listed By / Shown By
Listed By
Agency Name: Greater Downtown Realty dba Keller Williams Realty
Agency Phone: 4236641900
Shown By
Agent Name: Joyce Wright
Agent Phone: (615) 948-8416
Agency Title: Crye-Leike Real Estate Services

Source: Nashville MLS
Estimate Your Payment
Estimated Payment
$ 4,773.99 per month $3,894.74 Principal & Interest $368.83 Property Tax $510.42 Homeowner's InsuranceChange Payment Information



Member Participants (and their affiliated licensees, if applicable) shall indicate on their websites that IDX information is provided exclusively for consumers’ personal non-commercial use, that it may not be used for any purpose other than to identify prospective properties consumers may be interested in purchasing, that the data is deemed reliable but is not guaranteed by MLS GRID, and that the use of the MLS GRID Data may be subject to an end user license agreement prescribed by the Member Participant’s applicable MLS if any and as amended from time to time. MLS GRID may, at its discretion, require use of other disclaimers as necessary to protect Member Participant, and/or their MLS from liability.
Based on information submitted to the MLS GRID. All data is obtained from various sources and may not have been verified by broker or MLS GRID. Supplied Open House Information is subject to change without notice. All information should be independently reviewed and verified for accuracy. Properties may or may not be listed by the office/agent presenting the information.
Privacy Policy / DMCA Notice / ADA Accessibility


This site is hosted, designed and copyright
© 1994 - 2026 by
Delta Media Group, Inc. -- Patent Pending --
2419 Welch Road | MLS# 3233192
This single family home located at 2419 Welch Road , Soddy Daisy, TN 37379 is currently listed for sale with an asking price of $1,750,000. This property was built in 2019 and has 5 bedrooms and 3 full and 1 partial baths with 5468 sq. ft. Search Soddy Daisy real estate on joycewright.crye-leike.com today.