
Joyce Wright
Your Personal Assistant for All Your Real Estate Needs!
REALTOR®, ABR, NAR, e-PRO



BEDS3
BATHS2 full
SQUARE FEET1,541
MLS#3245571
STATUSActive
PROPERTY TYPEResidential - Single Family
SUBDIVISIONKenwood Acres
Property Description
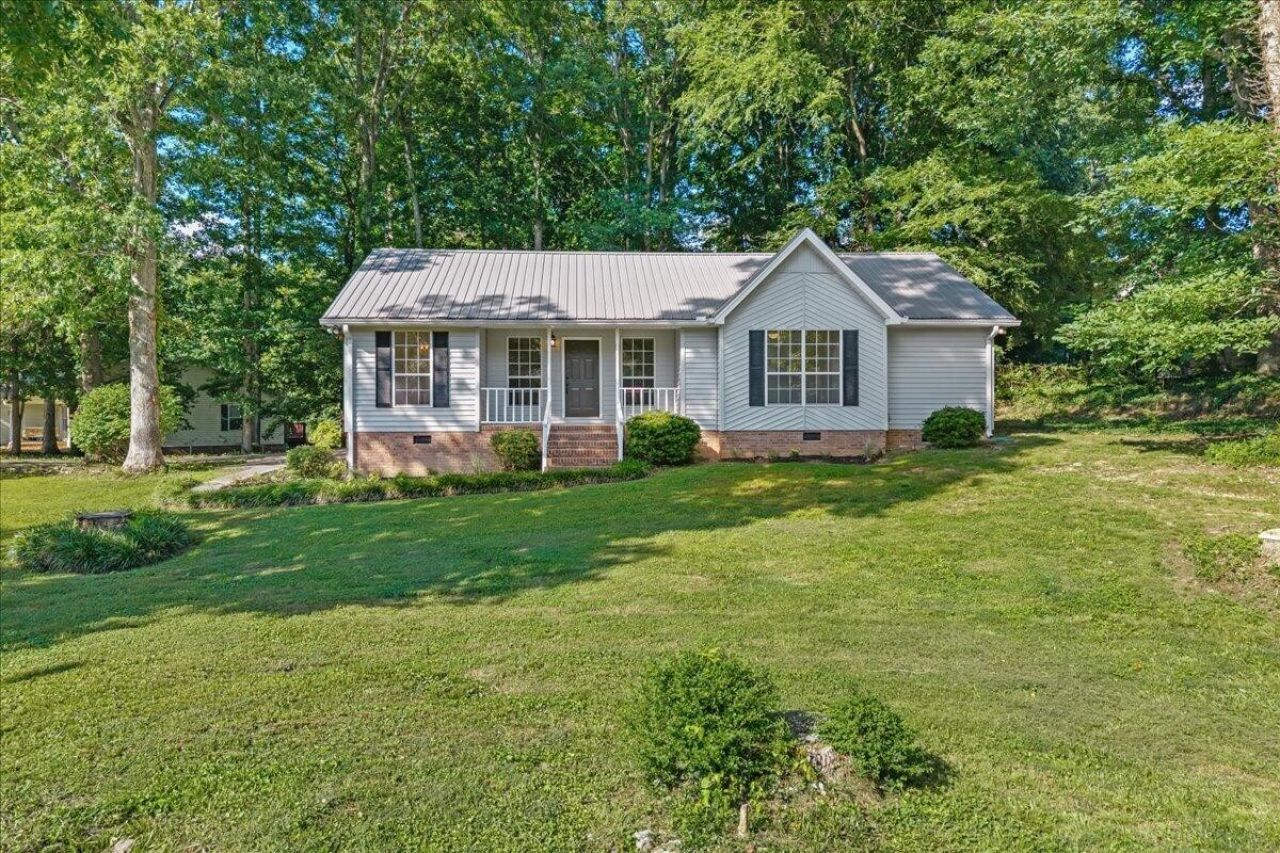
Welcome home to a beautifully renovated home nestled on a private, tree-lined corner lot in one of Athens' most convenient and sought after subdivisions. Surrounded by mature hardwoods and offering exceptional privacy, this move-in-ready home combines modern updates with the peaceful feel of a wooded retreat.Step inside to discover a bright and spacious floor plan featuring updated luxury vinyl plank flooring, fresh neutral paint, crown molding, updated lighting, and an abundance of natural light throughout. The oversized living room provides plenty of space for entertaining, family gatherings, or simply relaxing while enjoying views of the private backyard.The remodeled kitchen offers attractive cabinetry, subway tile backsplash, stainless steel appliances, ample counter space, and a sunny breakfast nook overlooking the beautifully landscaped front yard. Just off the kitchen, the formal dining room provides an elegant space for holiday meals, dinner parties, or everyday family gatherings.The spacious primary suite is larger than many homes in this price range and offers plenty of room for a king-sized bedroom set, sitting area, or workspace. Large windows bring in natural light while maintaining a peaceful, private atmosphere. Additional bedrooms are generously sized and ideal for family, guests, or a home office.The updated bathroom features a modern vanity, stylish fixtures, and easy-maintenance tub/shower surround. Throughout the home you'll find a clean, fresh, move-in-ready feel that allows buyers to simply unpack and enjoy.Outside, the property truly shines. Situated on a large corner lot with mature trees on multiple sides, the setting provides exceptional privacy and shade. Enjoy outdoor entertaining on the rear deck with plenty of gorgeous built-in seating and fenced gathering area, perfect for grilling, relaxing, pets, or spending time with family and friends.
Property Features
Property Type: Residential - Single Family
Basement: Crawl Space
Cooling: Other, Central Air
Heating: Central
Home Style: Ranch
Lot Size: 0.44 Acres
Roof Type: Metal
Stories: 1.0
Taxes: $1,064
Year Built: 1990
Amenities
Ceiling Fan(s)
High Speed Internet
Feature Descriptions
Appliances: Electric Oven, Electric Range, Dishwasher
Days on Site: 21
Exterior: Brick, Vinyl Siding
Flooring: Luxury Vinyl
Lot: Level
Parcel#: 047C A 02200 000
Parking: Concrete
Parking Notes: Concrete
Patio/Porch: Deck, Covered, Patio, Porch
Sewer: Septic Tank
Topography: Level
Utilities: Water Available
Water: Public
Listed By / Shown By
Listed By
Agency Name: East Tennessee Properties LLC
Agency Phone: 4234535722
Shown By
Agent Name: Joyce Wright
Agent Phone: (615) 948-8416
Agency Title: Crye-Leike Real Estate Services

Source: Nashville MLS
Estimate Your Payment
Estimated Payment
$ 969.45 per month $778.73 Principal & Interest $88.67 Property Tax $102.05 Homeowner's InsuranceChange Payment Information



Member Participants (and their affiliated licensees, if applicable) shall indicate on their websites that IDX information is provided exclusively for consumers’ personal non-commercial use, that it may not be used for any purpose other than to identify prospective properties consumers may be interested in purchasing, that the data is deemed reliable but is not guaranteed by MLS GRID, and that the use of the MLS GRID Data may be subject to an end user license agreement prescribed by the Member Participant’s applicable MLS if any and as amended from time to time. MLS GRID may, at its discretion, require use of other disclaimers as necessary to protect Member Participant, and/or their MLS from liability.
Based on information submitted to the MLS GRID. All data is obtained from various sources and may not have been verified by broker or MLS GRID. Supplied Open House Information is subject to change without notice. All information should be independently reviewed and verified for accuracy. Properties may or may not be listed by the office/agent presenting the information.
Privacy Policy / DMCA Notice / ADA Accessibility


This site is hosted, designed and copyright
© 1994 - 2026 by
Delta Media Group, Inc. -- Patent Pending --
2613 Kenwood Drive | MLS# 3245571
This single family home located at 2613 Kenwood Drive , Athens, TN 37303 is currently listed for sale with an asking price of $349,900. This property was built in 1990 and has 3 bedrooms and 2 full baths with 1541 sq. ft. Kenwood Drive is located in the Kenwood Acres subdivision. Search Kenwood Acres real estate on joycewright.crye-leike.com today.