
Joyce Wright
Your Personal Assistant for All Your Real Estate Needs!
REALTOR®, ABR, NAR, e-PRO



BEDS3
BATHS2 full 1 partial
SQUARE FEET2,656
MLS#3510687
STATUSActive
PROPERTY TYPEResidential - Single Family
SUBDIVISIONJasper Highlands
Property Description
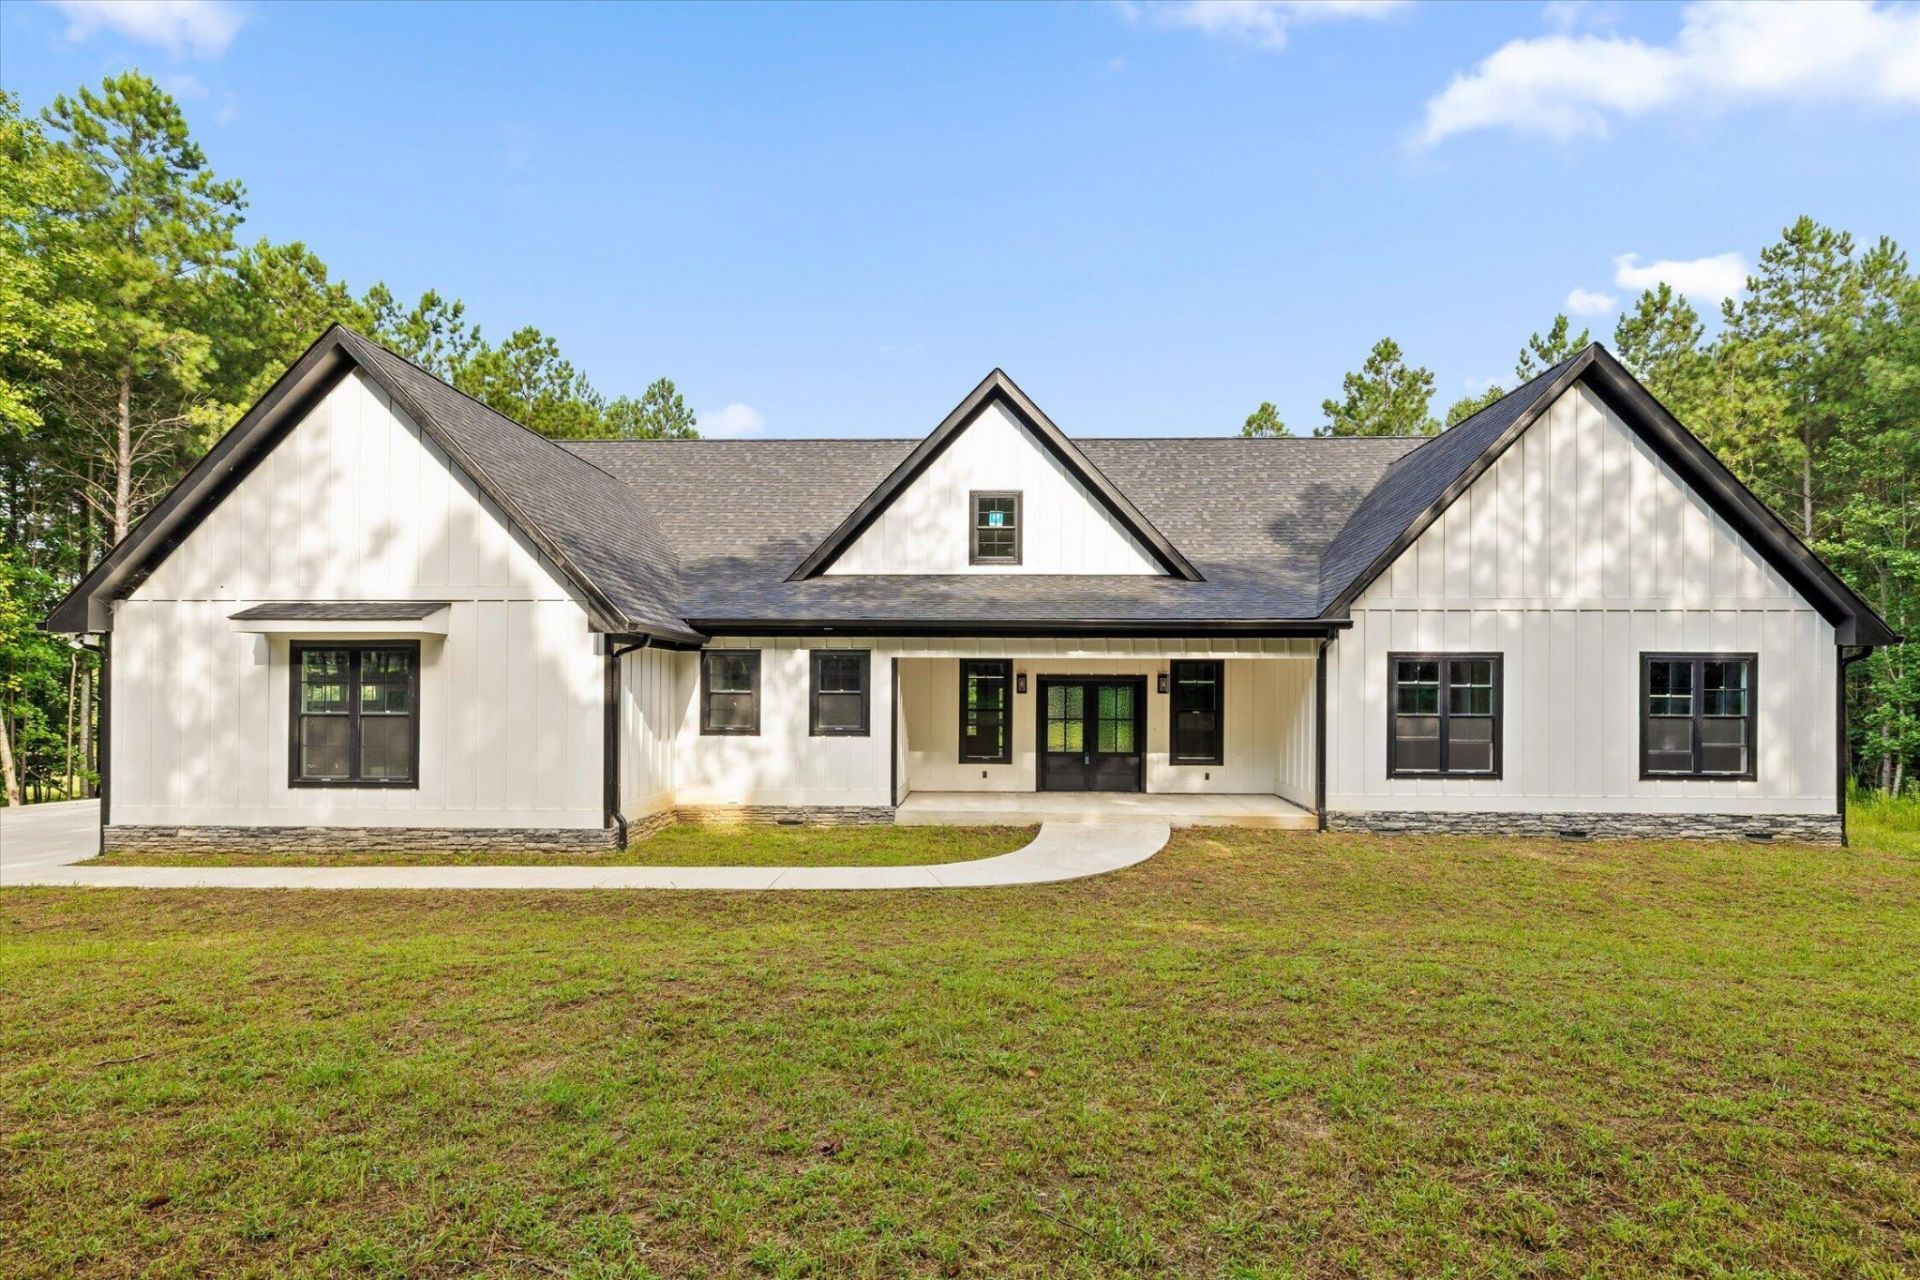
Welcome to your private mountain retreat in the prestigious gated community of Jasper Highlands. Situated on 2.01 acres, this custom-built single-level home offers exceptional privacy, luxury, and picturesque surroundings.The open-concept floor plan is filled with natural light and showcases vaulted ceilings, expansive windows, and a striking fireplace that anchors the main living space. The gourmet kitchen is designed for both everyday living and entertaining, featuring stainless steel appliances, a large refrigerator, a 4-burner gas range with griddle, quartz countertops, custom cabinetry, a spacious island with bar seating, and a walk-in pantry. The adjoining dining area provides an inviting space for family meals and gatherings.The spacious primary suite offers a peaceful retreat with a spa-inspired bath complete with a soaking tub, walk-in shower, dual vanities, and an oversized walk-in closet. Two additional bedrooms each feature walk-in closets and convenient access to adjoining bathrooms. A well-appointed laundry and mudroom connects to the attached three-car garage, which includes a dedicated pet wash station.Enjoy year-round outdoor living from the screened porch overlooking a tranquil water view, providing the perfect setting for relaxing or entertaining.Residents of Jasper Highlands enjoy an exceptional lifestyle with access to community amenities including hiking trails, waterfalls, swimming pools, tennis courts, a fitness center, Inspiration Park, and Top of the Rock Restaurant & Brewery. Conveniently located just a short drive from Chattanooga, this property offers the ideal combination of luxury, comfort, and mountain living.
Property Features
Property Type: Residential - Single Family
Basement: None
Cooling: Central Air
Fireplaces: 1
Garage: 3 car attached
Heating: Central, Electric
Home Style: Ranch
Lot Size: 2.01 Acres
Roof Type: Shingle
Stories: 1.0
Taxes: $2,048
Year Built: 2025
Amenities
Ceiling Fan(s)
Smart Thermostat
Walk-In Closet(s)
High Ceilings
Kitchen Island
Feature Descriptions
Appliances: Gas Range, Dishwasher, Dryer, Washer, Refrigerator
Association Amenities: Park, Playground, Pool, Tennis Court(s), Fitness Center, Gated
Days on Site: 4
Exterior: Fiber Cement, Stone
Flooring: Wood, Tile
HOA Fee: 231/ Monthly
Lot: Level
Lot Dimensions: OUT OF 94/1.03
Parcel#: 094 00337 000
Parking: Attached, Concrete, Driveway, Gravel
Parking Notes: Attached, Concrete, Driveway, Gravel
Security: Security Gate, Smoke Detector(s)
Sewer: Septic Tank
Topography: Level
Utilities: Electricity Available, Water Available
Water: Public
Water Features: Pond
Local Schools
High School: Marion Co High School
Middle School: Jasper Middle School
Elementary School: Jasper Elementary School
Listed By / Shown By
Listed By
Agency Name: Berkshire Hathaway HomeServices J Douglas Prop.
Agency Phone: 4234985800
Shown By
Agent Name: Joyce Wright
Agent Phone: (615) 948-8416
Agency Title: Crye-Leike Real Estate Services

Source: Nashville MLS
Estimate Your Payment
Estimated Payment
$ 3,065.48 per month $2,559.40 Principal & Interest $170.67 Property Tax $335.42 Homeowner's InsuranceChange Payment Information



Member Participants (and their affiliated licensees, if applicable) shall indicate on their websites that IDX information is provided exclusively for consumers’ personal non-commercial use, that it may not be used for any purpose other than to identify prospective properties consumers may be interested in purchasing, that the data is deemed reliable but is not guaranteed by MLS GRID, and that the use of the MLS GRID Data may be subject to an end user license agreement prescribed by the Member Participant’s applicable MLS if any and as amended from time to time. MLS GRID may, at its discretion, require use of other disclaimers as necessary to protect Member Participant, and/or their MLS from liability.
Based on information submitted to the MLS GRID. All data is obtained from various sources and may not have been verified by broker or MLS GRID. Supplied Open House Information is subject to change without notice. All information should be independently reviewed and verified for accuracy. Properties may or may not be listed by the office/agent presenting the information.
Privacy Policy / DMCA Notice / ADA Accessibility


This site is hosted, designed and copyright
© 1994 - 2026 by
Delta Media Group, Inc. -- Patent Pending --
270 Sevier Street | MLS# 3510687
This single family home located at 270 Sevier Street, Jasper, TN 37347 is currently listed for sale with an asking price of $1,150,000. This property was built in 2025 and has 3 bedrooms and 2 full and 1 partial baths with 2656 sq. ft. Sevier Street is located in the Jasper Highlands subdivision. Search Jasper Highlands real estate on joycewright.crye-leike.com today.