
Joyce Wright
Your Personal Assistant for All Your Real Estate Needs!
REALTOR®, ABR, NAR, e-PRO



BEDS4
BATHS3 full
SQUARE FEET3,204
MLS#3508052
STATUSActive
PROPERTY TYPEResidential - Single Family
Property Description
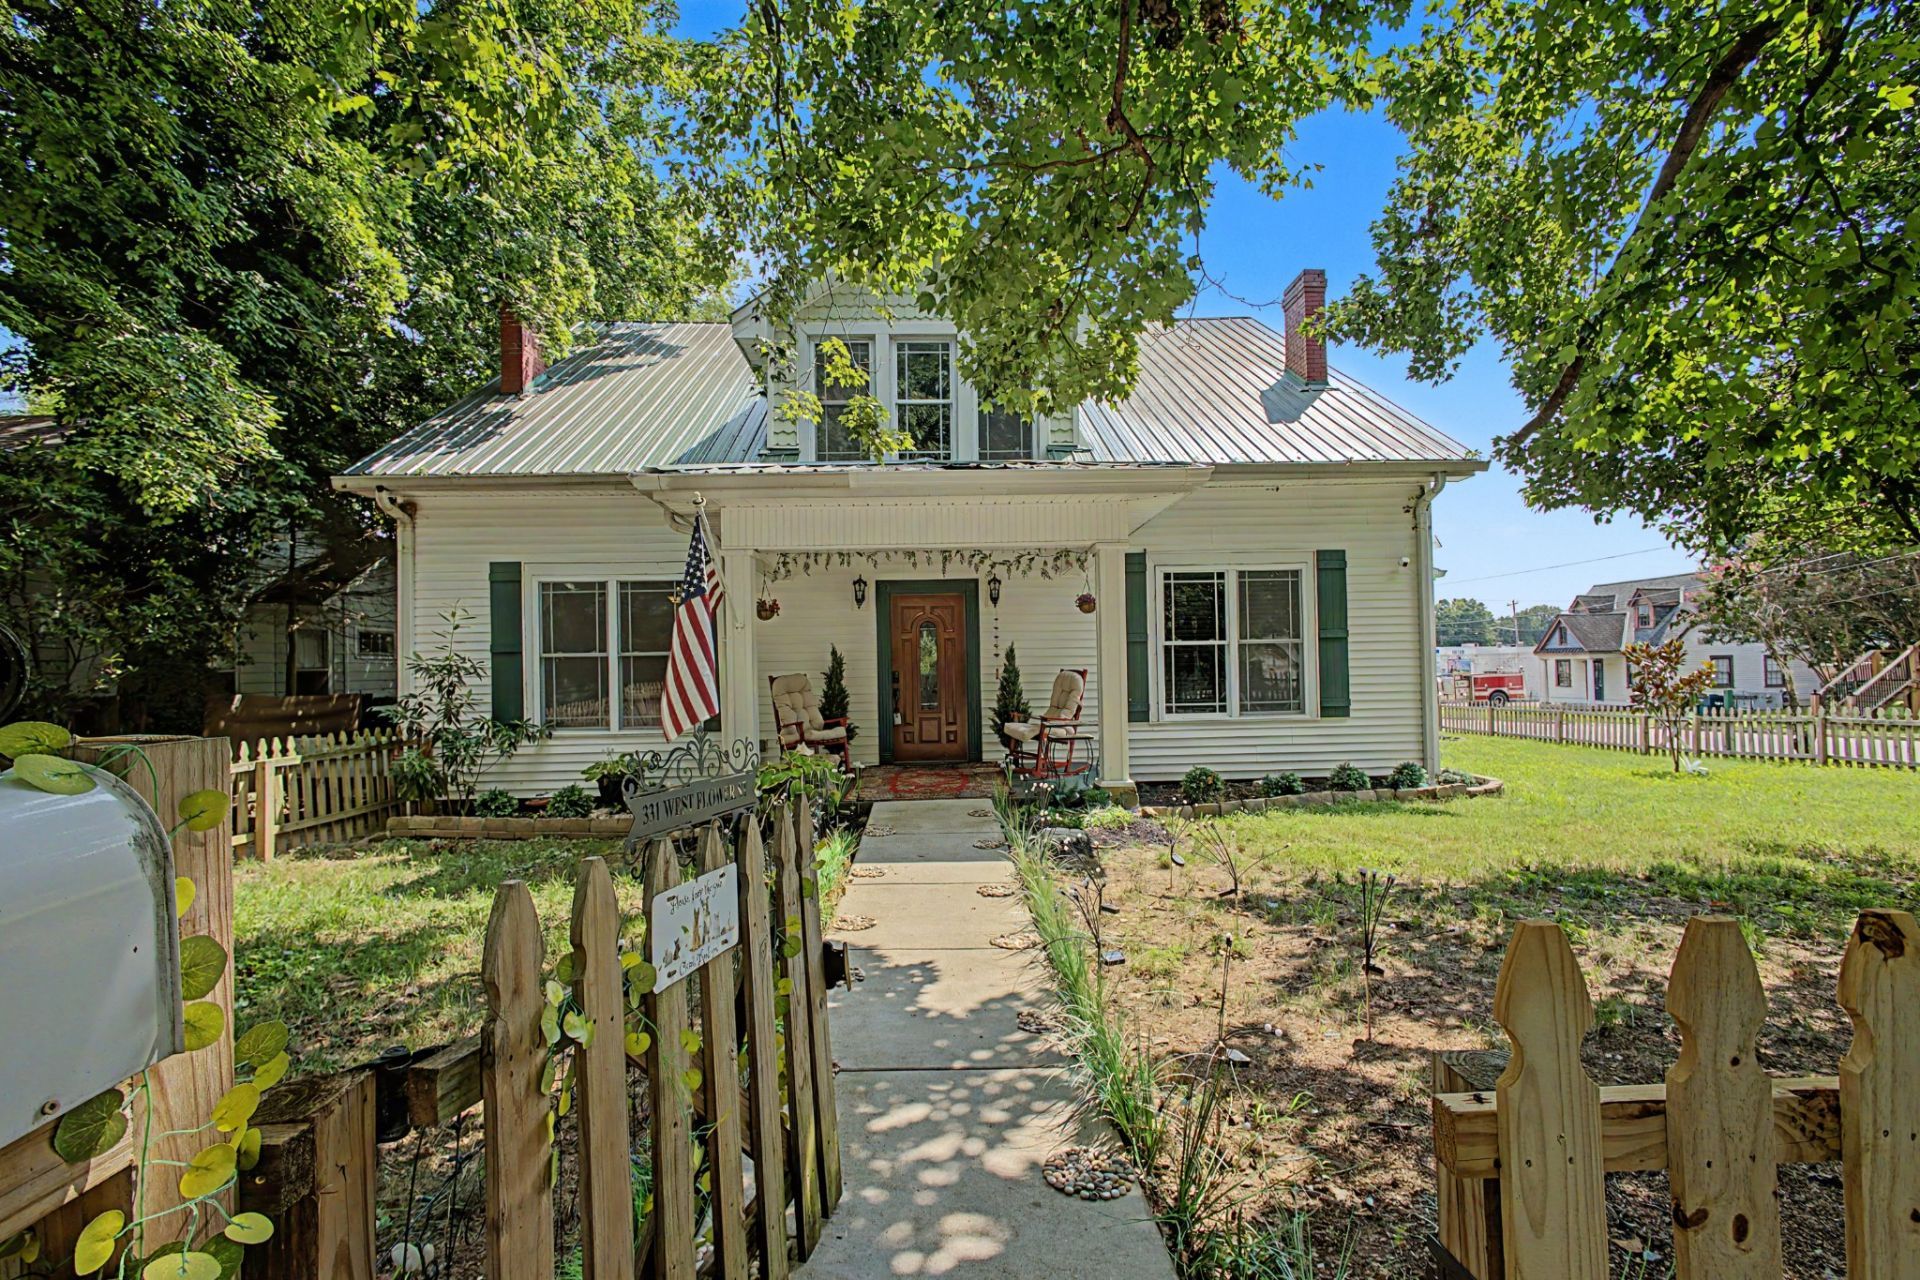
Fully-Furnished Turn-Key Income Producing Property. Discover timeless character and modern opportunity at 331 W Flower Street, ideally located directly across from UT Southern in Pulaski's historic downtown district. This beautifully preserved and thoughtfully updated home offers 3,204 square feet, 4 bedrooms and 2 full baths on a fully fenced 0.19-acre lot.Every space has been intentionally designed for comfortable living, studying, gathering and relaxing-from the inviting flow of the home to the unique 'Zen Den and outdoor sand retreat, perfect for unwinding in your lawn chairs. The main level features a convenient walk-in shower, while ample closet space provides plenty of storage throughout.Currently operated as a successful short-term rental, the home is being sold fully furnished with all appliances remaining, offering a truly move-in-ready opportunity for a primary residence, student housing investment or continued Airbnb/VRBO use. Booking records are available upon request. Enjoy the ability to walk to campus, downtown shops, dining and local events while living in a home whose original beauty and character have been lovingly preserved. With its location, space, furnishings and flexible layout, the possibilities are endless! Buyer to verify any intended use and applicable short-term rental requirements.Buyer and Buyers agent to confirm all stated information,
Property Features
Property Type: Residential - Single Family
Basement: Yes
Basement: Partial
Cooling: Ceiling Fan(s), Central Air
Fireplaces: 2
Heating: Central
Home Style: Cottage
Lot Size: 0.19 Acres
Roof Type: Metal
Stories: 2.0
Taxes: $1,113
Year Built: 1900
Amenities
High Speed Internet
Feature Descriptions
Appliances: Built-In Electric Oven
Association Amenities: Sidewalks
Days on Site: 2
Exterior: Frame, Vinyl Siding
Fencing: Full
Flooring: Carpet, Wood, Tile
Laundry: Electric Dryer Hookup, Washer Hookup
Lot: Corner Lot, Level
Lot Dimensions: 82.5X110
Parcel#: 096D D 01300 000
Patio/Porch: Porch, Covered, Deck
Security: Fire Alarm, Smoke Detector(s)
Sewer: Public Sewer
Topography: Corner Lot, Level
Utilities: Water Available
Water: Public
Local Schools
High School: Giles Co High School
Middle School: Bridgeforth Middle School
Elementary School: Southside Elementary
Listed By / Shown By
Listed By
Agency Name: Fields and Beams Realty LLC
Agency Phone: 9313476500
Shown By
Agent Name: Joyce Wright
Agent Phone: (615) 948-8416
Agency Title: Crye-Leike Real Estate Services

Source: Nashville MLS
Estimate Your Payment
Estimated Payment
$ 1,603.09 per month $1,335.34 Principal & Interest $92.75 Property Tax $175.00 Homeowner's InsuranceChange Payment Information



Member Participants (and their affiliated licensees, if applicable) shall indicate on their websites that IDX information is provided exclusively for consumers’ personal non-commercial use, that it may not be used for any purpose other than to identify prospective properties consumers may be interested in purchasing, that the data is deemed reliable but is not guaranteed by MLS GRID, and that the use of the MLS GRID Data may be subject to an end user license agreement prescribed by the Member Participant’s applicable MLS if any and as amended from time to time. MLS GRID may, at its discretion, require use of other disclaimers as necessary to protect Member Participant, and/or their MLS from liability.
Based on information submitted to the MLS GRID. All data is obtained from various sources and may not have been verified by broker or MLS GRID. Supplied Open House Information is subject to change without notice. All information should be independently reviewed and verified for accuracy. Properties may or may not be listed by the office/agent presenting the information.
Privacy Policy / DMCA Notice / ADA Accessibility


This site is hosted, designed and copyright
© 1994 - 2026 by
Delta Media Group, Inc. -- Patent Pending --
331 W Flower St | MLS# 3508052
This single family home located at 331 W Flower St , Pulaski, TN 38478 is currently listed for sale with an asking price of $599,999. This property was built in 1900 and has 4 bedrooms and 3 full baths with 3204 sq. ft. Search Pulaski real estate on joycewright.crye-leike.com today.