
Joyce Wright
Your Personal Assistant for All Your Real Estate Needs!
REALTOR®, ABR, NAR, e-PRO



BEDS5
BATHS3 full 1 partial
SQUARE FEET3,300
MLS#3337551
STATUSActive
PROPERTY TYPEResidential - Single Family
SUBDIVISIONBarnsley Park
Property Description
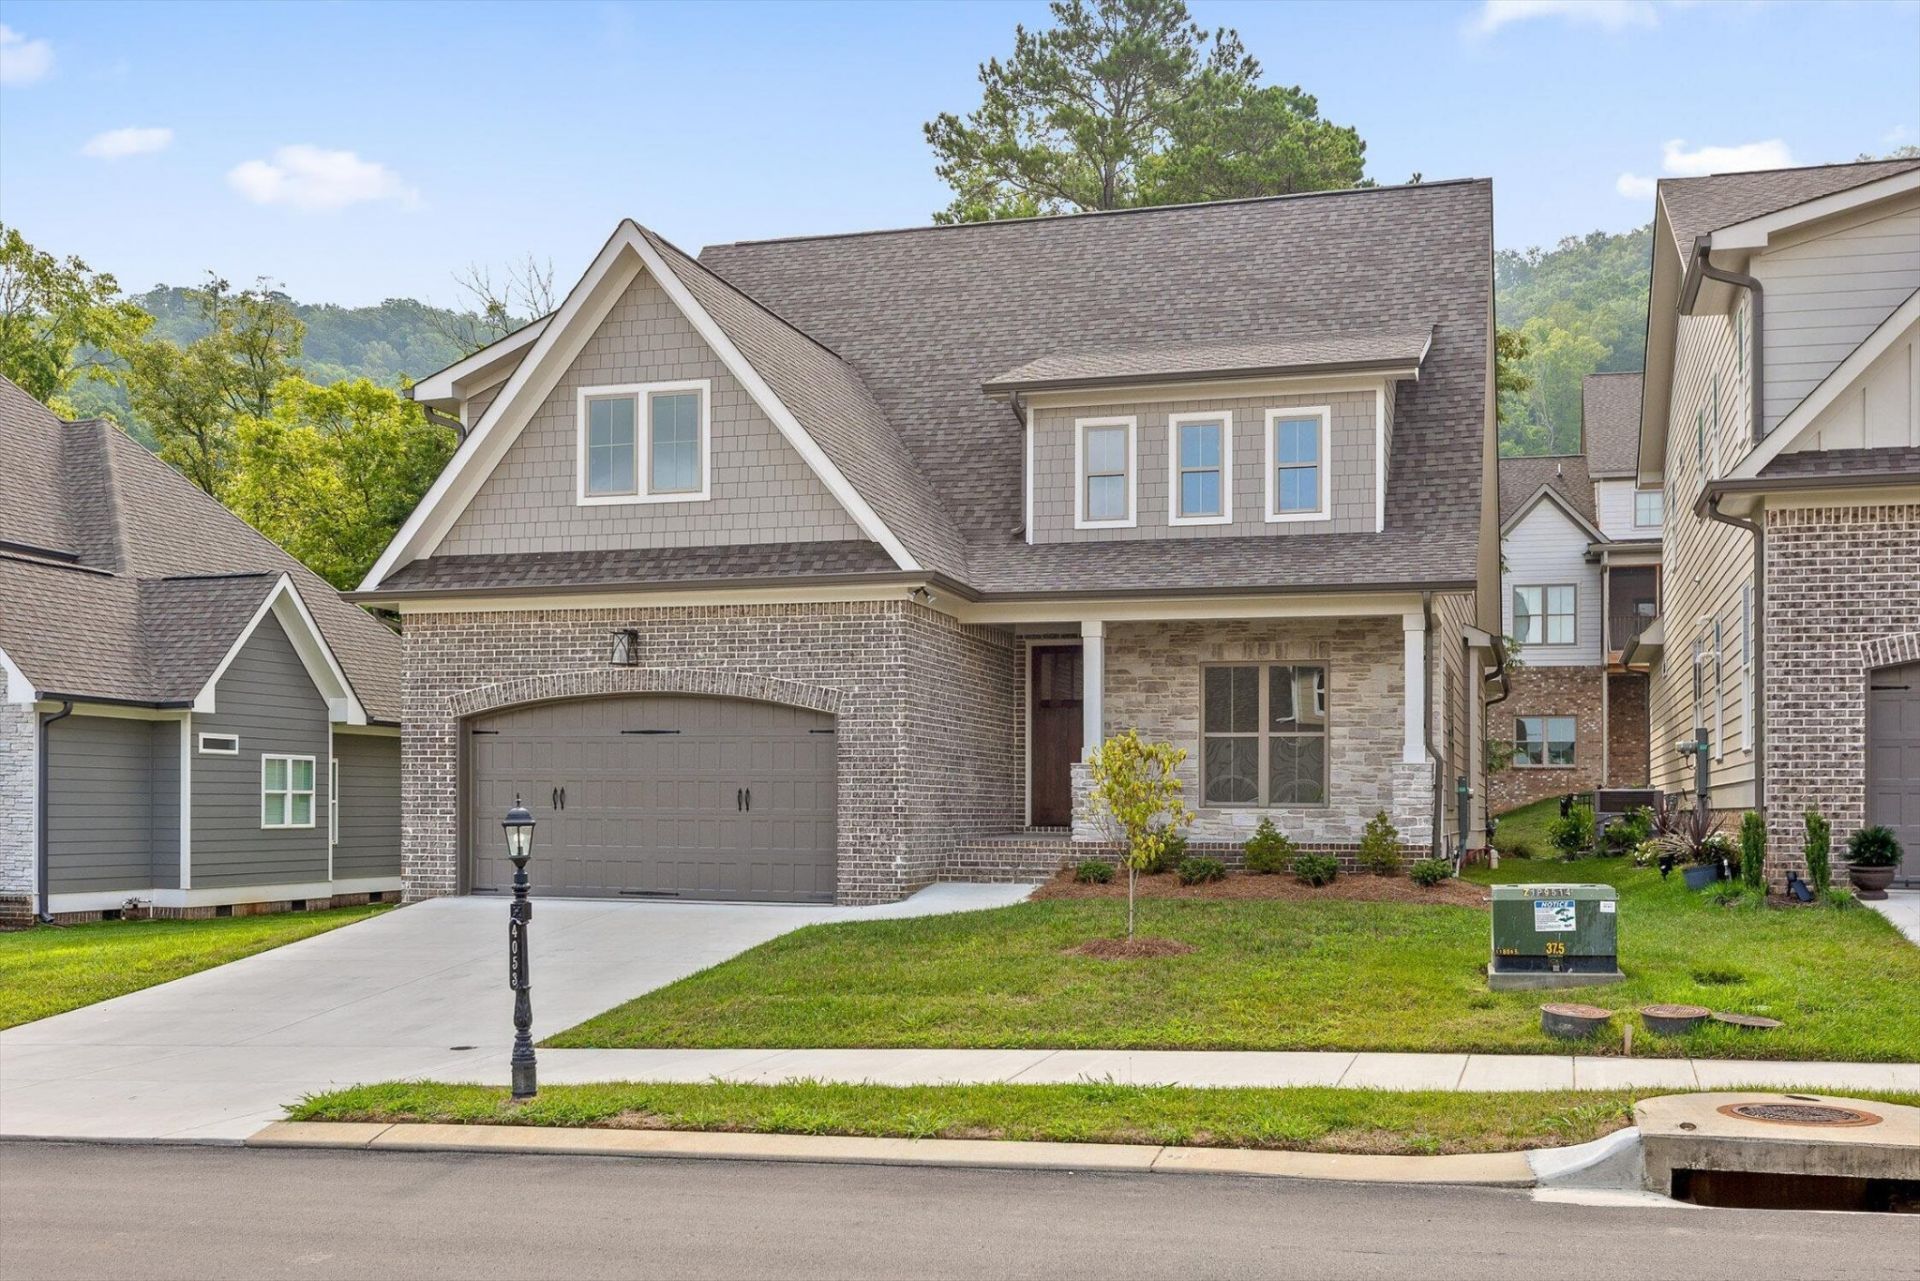
BUILDER'S SUMMER INCENTIVE PROGRAM-- Builder is offering to pay up to 2% of the purchase price toward buyer's closing costs, title expenses, and/or interest rate buy downs! Welcome to this beautiful G.T. Issa Premier home in the highly desirable Barnsley Park community. This partial brick and stone abode is perfectly situated near the best of Collegedale and Ooltewah. Just minutes from Little Debbie Park, the Imagination Station Playground, shopping, dining, and local schools, this home checks all the boxes. The inviting covered front porch leads into a thoughtfully designed interior. Inside, the foyer drop zone features custom cabinetry, providing the perfect landing space for busy days. A dedicated home office is tucked just off the entry--ideal for remote work or quiet study. The heart of the home is the open-concept great room and kitchen, anchored by a striking stone fireplace and filled with natural light. The kitchen is complete with a gas cooktop, built-in oven and microwave, walk-in pantry with abundant shelving, quartz countertops, and stylish finishes throughout. A separate dining space off the kitchen offers the perfect space for hosting guests and special occasions. The main-level primary suite is luxurious, featuring a large walk-in closet and an en suite with a soaking tub, spacious shower, and double vanities. A convenient main-level powder room and a generous laundry room with custom cabinetry and a sink add thoughtful functionality. Upstairs, you'll find four spacious guest bedrooms and two full bathrooms. Two of the bedrooms share a classic Jack-and-Jill bathroom, while the others enjoy easy access to the second hall bath. The covered back porch offers a peaceful spot to unwind or entertain. Schedule your private showing today and envision your next adventure!
Property Features
Property Type: Residential - Single Family
Basement: Crawl Space
Cooling: Central Air
Fireplaces: 1
Garage: 2 car attached
Heating: Central
Home Style: Contemporary
Lot Size: 0.13 Acres
Roof Type: Shingle
Stories: 2.0
Taxes: $4,415
Year Built: 2023
Amenities
Walk-In Closet(s)
Kitchen Island
Feature Descriptions
Appliances: Gas Oven, Cooktop, Dishwasher, Disposal, Microwave
Days on Site: 6
Exterior: Fiber Cement, Stone, Other
Fireplace: Gas
Flooring: Carpet, Wood, Tile
HOA Fee: 650/ Annually
Lot: Level
Parcel#: 150D D 026
Parking: Garage Door Opener, Attached, Driveway
Parking Notes: Garage Door Opener, Attached, Driveway
Patio/Porch: Patio, Covered, Porch
Sewer: Public Sewer
Topography: Level
Utilities: Water Available
Water: Public
Local Schools
High School: Ooltewah High School
Middle School: Ooltewah Middle School
Elementary School: Wolftever Creek Elementary School
Listed By / Shown By
Listed By
Agency Name: Greater Downtown Realty dba Keller Williams Realty
Agency Phone: 4236641900
Shown By
Agent Name: Joyce Wright
Agent Phone: (615) 948-8416
Agency Title: Crye-Leike Real Estate Services

Source: Nashville MLS
Estimate Your Payment
Estimated Payment
$ 2,091.97 per month $1,524.29 Principal & Interest $367.92 Property Tax $199.76 Homeowner's InsuranceChange Payment Information



Member Participants (and their affiliated licensees, if applicable) shall indicate on their websites that IDX information is provided exclusively for consumers’ personal non-commercial use, that it may not be used for any purpose other than to identify prospective properties consumers may be interested in purchasing, that the data is deemed reliable but is not guaranteed by MLS GRID, and that the use of the MLS GRID Data may be subject to an end user license agreement prescribed by the Member Participant’s applicable MLS if any and as amended from time to time. MLS GRID may, at its discretion, require use of other disclaimers as necessary to protect Member Participant, and/or their MLS from liability.
Based on information submitted to the MLS GRID. All data is obtained from various sources and may not have been verified by broker or MLS GRID. Supplied Open House Information is subject to change without notice. All information should be independently reviewed and verified for accuracy. Properties may or may not be listed by the office/agent presenting the information.
Privacy Policy / DMCA Notice / ADA Accessibility


This site is hosted, designed and copyright
© 1994 - 2026 by
Delta Media Group, Inc. -- Patent Pending --
4053 Barnsley Loop | MLS# 3337551
This single family home located at 4053 Barnsley Loop, Ooltewah, TN 37363 is currently listed for sale with an asking price of $684,900. This property was built in 2023 and has 5 bedrooms and 3 full and 1 partial baths with 3300 sq. ft. Barnsley Loop is located in the Barnsley Park subdivision. Search Barnsley Park real estate on joycewright.crye-leike.com today.