
Joyce Wright
Your Personal Assistant for All Your Real Estate Needs!
REALTOR®, ABR, NAR, e-PRO



BEDS4
BATHS2 full
SQUARE FEET1,700
MLS#3211860
STATUSActive
PROPERTY TYPEResidential - Single Family
Property Description
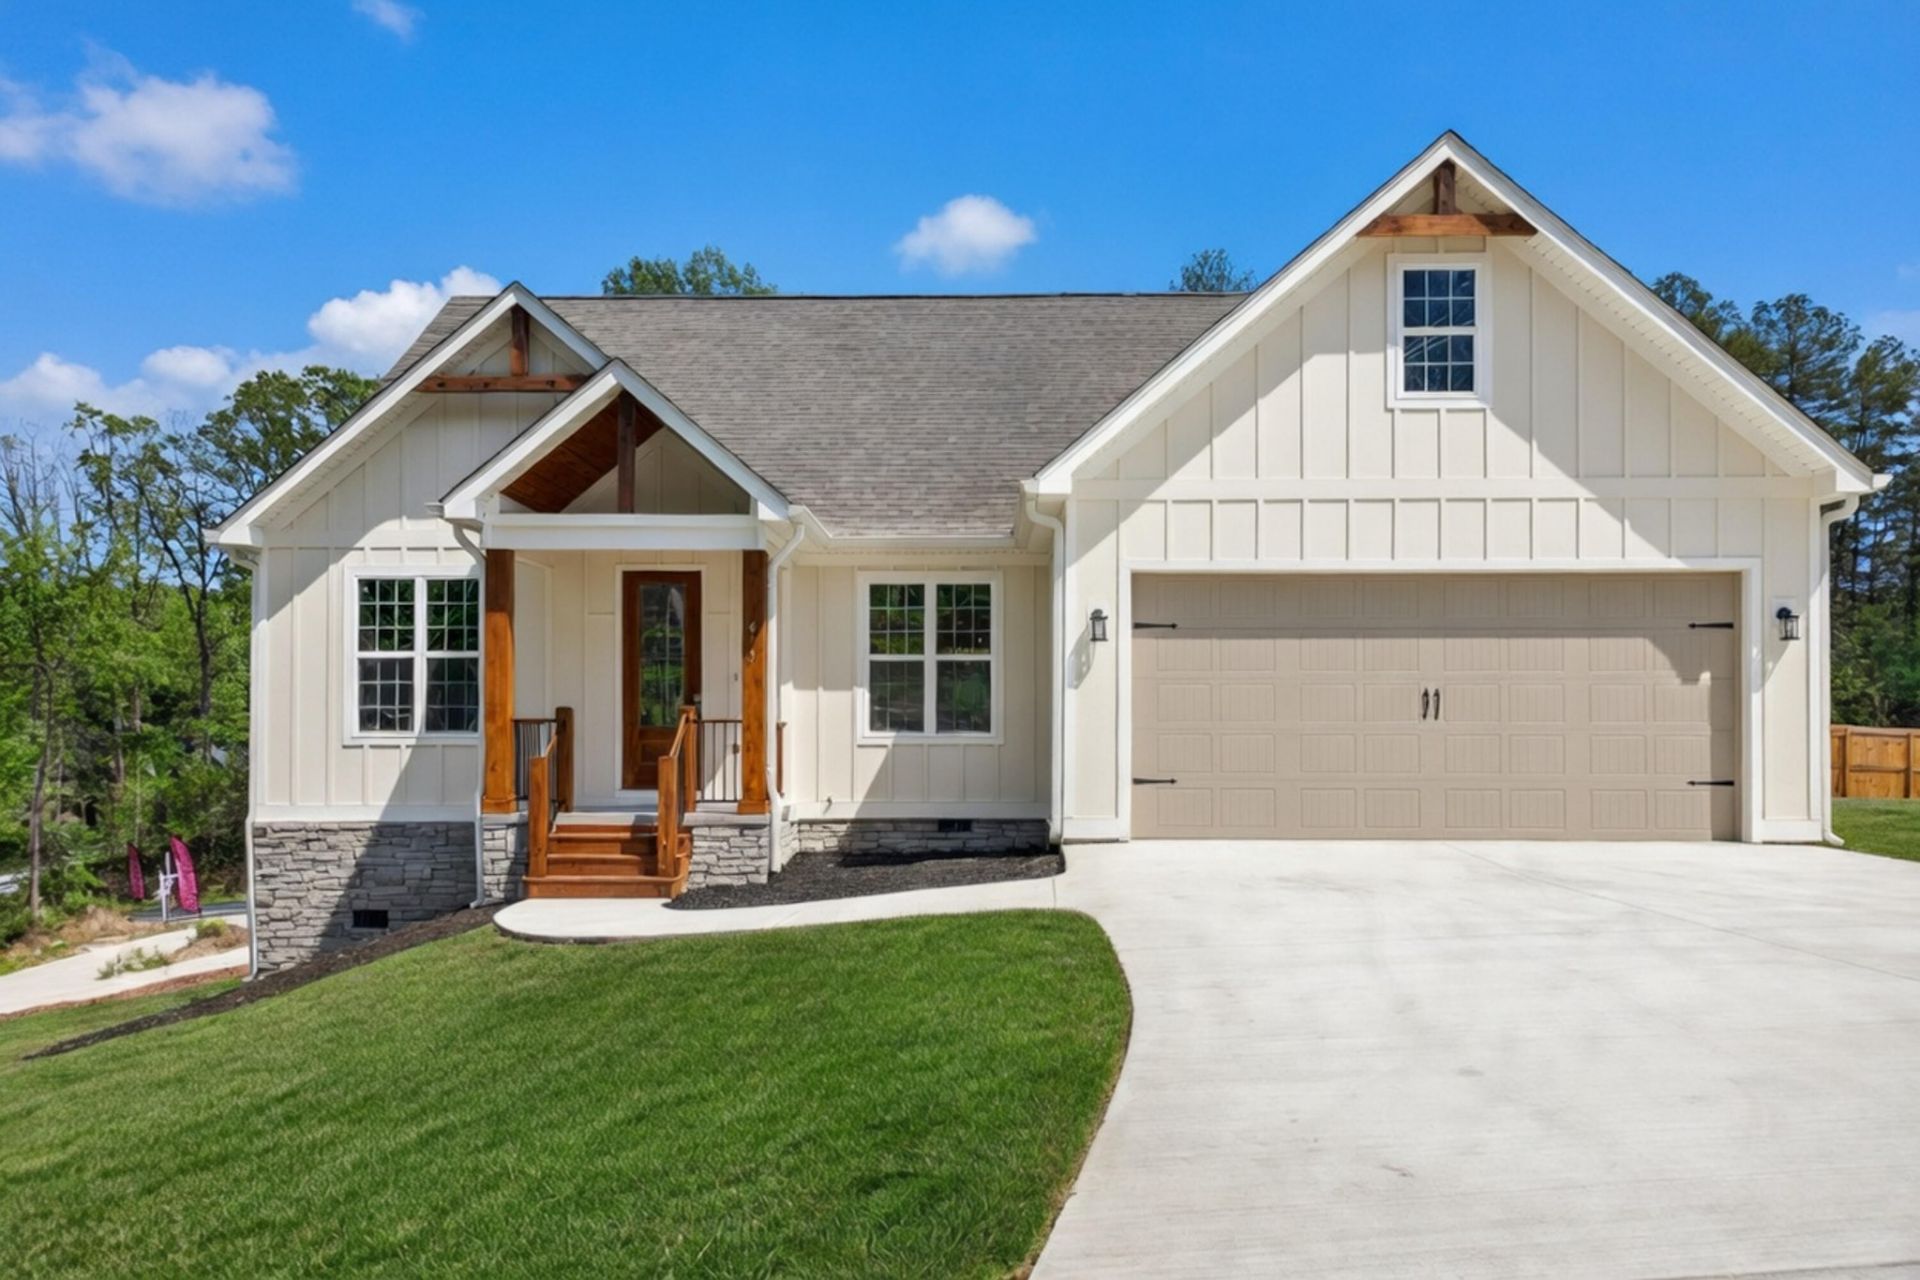
Motivated Seller - New Construction Near Haig Mill Lake RoadDon't miss this opportunity to own a beautiful new construction, one-level home located off Haig Mill Lake Road. Enjoy the peaceful setting of county living with the convenience of city access -- and no HOA fees. Lot(s) will be serviced by city water and sewer for added reliability and value.This thoughtfully designed home features 4 bedrooms and an open, functional layout perfect for modern living. The spacious living room flows seamlessly into the dining area and kitchen, which includes:Large island, Pantry closet, Granite countertops, Tile backsplash, Stainless steel appliancesThe primary suite provides a relaxing retreat with:Tile walk-in shower, Double vanities, Walk-in closetOutdoor features include a covered front, porch and covered back deck -- perfect for relaxing or entertaining. Additional highlights include a double car garage, concrete driveway, and a sodded front yard for great curb appeal.The exterior showcases decorative masonry board siding with stone accents, an architectural shingle roof, 6-inch gutters, and quality craftsmanship throughout.Estimated completion: April 2026This home combines style, comfort, and value in a convenient location near Dalton amenities. Due to job changes owner wasn't able to move into this beautiful home. Property has a 48 hour first of refusal.
Property Features
Property Type: Residential - Single Family
Basement: None
Cooling: Ceiling Fan(s), Central Air
Garage: 2 car attached
Heating: Heat Pump
Home Style: Ranch
Lot Size: 0.35 Acres
Stories: 1.0
Taxes: $291
Year Built: 2026
Amenities
Ceiling Fan(s)
Walk-In Closet(s)
Kitchen Island
Feature Descriptions
Appliances: Stainless Steel Appliance(s), Microwave, Electric Range, Dishwasher
Association Amenities: Park
Days on Site: 61
Exterior: Stone, Other
Flooring: Other
Lot: Cleared, Other
Lot Dimensions: 111x136x111x135
Parcel#: 1214608005
Parking: Garage Door Opener, Garage Faces Front, Asphalt, Concrete
Parking Notes: Garage Door Opener, Garage Faces Front, Asphalt, Conc
Patio/Porch: Deck, Covered
Security: Fire Alarm
Sewer: Public Sewer
Topography: Cleared, Other
Utilities: Water Available
Water: Public
Local Schools
High School: Northwest High School
Middle School: Westside Middle School
Elementary School: Westside Elementary School
Listed By / Shown By
Listed By
Agency Name: Greater Chattanooga Realty, Keller Williams Realty
Agency Phone: 4236641600
Shown By
Agent Name: Joyce Wright
Agent Phone: (615) 948-8416
Agency Title: Crye-Leike Real Estate Services

Source: Nashville MLS
Estimate Your Payment
Estimated Payment
$ 1,131.58 per month $979.03 Principal & Interest $24.25 Property Tax $128.30 Homeowner's InsuranceChange Payment Information



Member Participants (and their affiliated licensees, if applicable) shall indicate on their websites that IDX information is provided exclusively for consumers’ personal non-commercial use, that it may not be used for any purpose other than to identify prospective properties consumers may be interested in purchasing, that the data is deemed reliable but is not guaranteed by MLS GRID, and that the use of the MLS GRID Data may be subject to an end user license agreement prescribed by the Member Participant’s applicable MLS if any and as amended from time to time. MLS GRID may, at its discretion, require use of other disclaimers as necessary to protect Member Participant, and/or their MLS from liability.
Based on information submitted to the MLS GRID. All data is obtained from various sources and may not have been verified by broker or MLS GRID. Supplied Open House Information is subject to change without notice. All information should be independently reviewed and verified for accuracy. Properties may or may not be listed by the office/agent presenting the information.
Privacy Policy / DMCA Notice / ADA Accessibility


This site is hosted, designed and copyright
© 1994 - 2026 by
Delta Media Group, Inc. -- Patent Pending --
413 Haig Mill Lake Road, Unit 5 | MLS# 3211860
This single family home located at 413 Haig Mill Lake Road, Unit 5, Dalton, GA 30720 is currently listed for sale with an asking price of $439,900. This property was built in 2026 and has 4 bedrooms and 2 full baths with 1700 sq. ft. Search Dalton real estate on joycewright.crye-leike.com today.