
Joyce Wright
Your Personal Assistant for All Your Real Estate Needs!
REALTOR®, ABR, NAR, e-PRO



BEDS3
BATHS3 full 1 partial
SQUARE FEET2,246
MLS#3508279
STATUSActive
PROPERTY TYPEResidential - Single Family
SUBDIVISIONFiddlin Fish Cove
Property Description
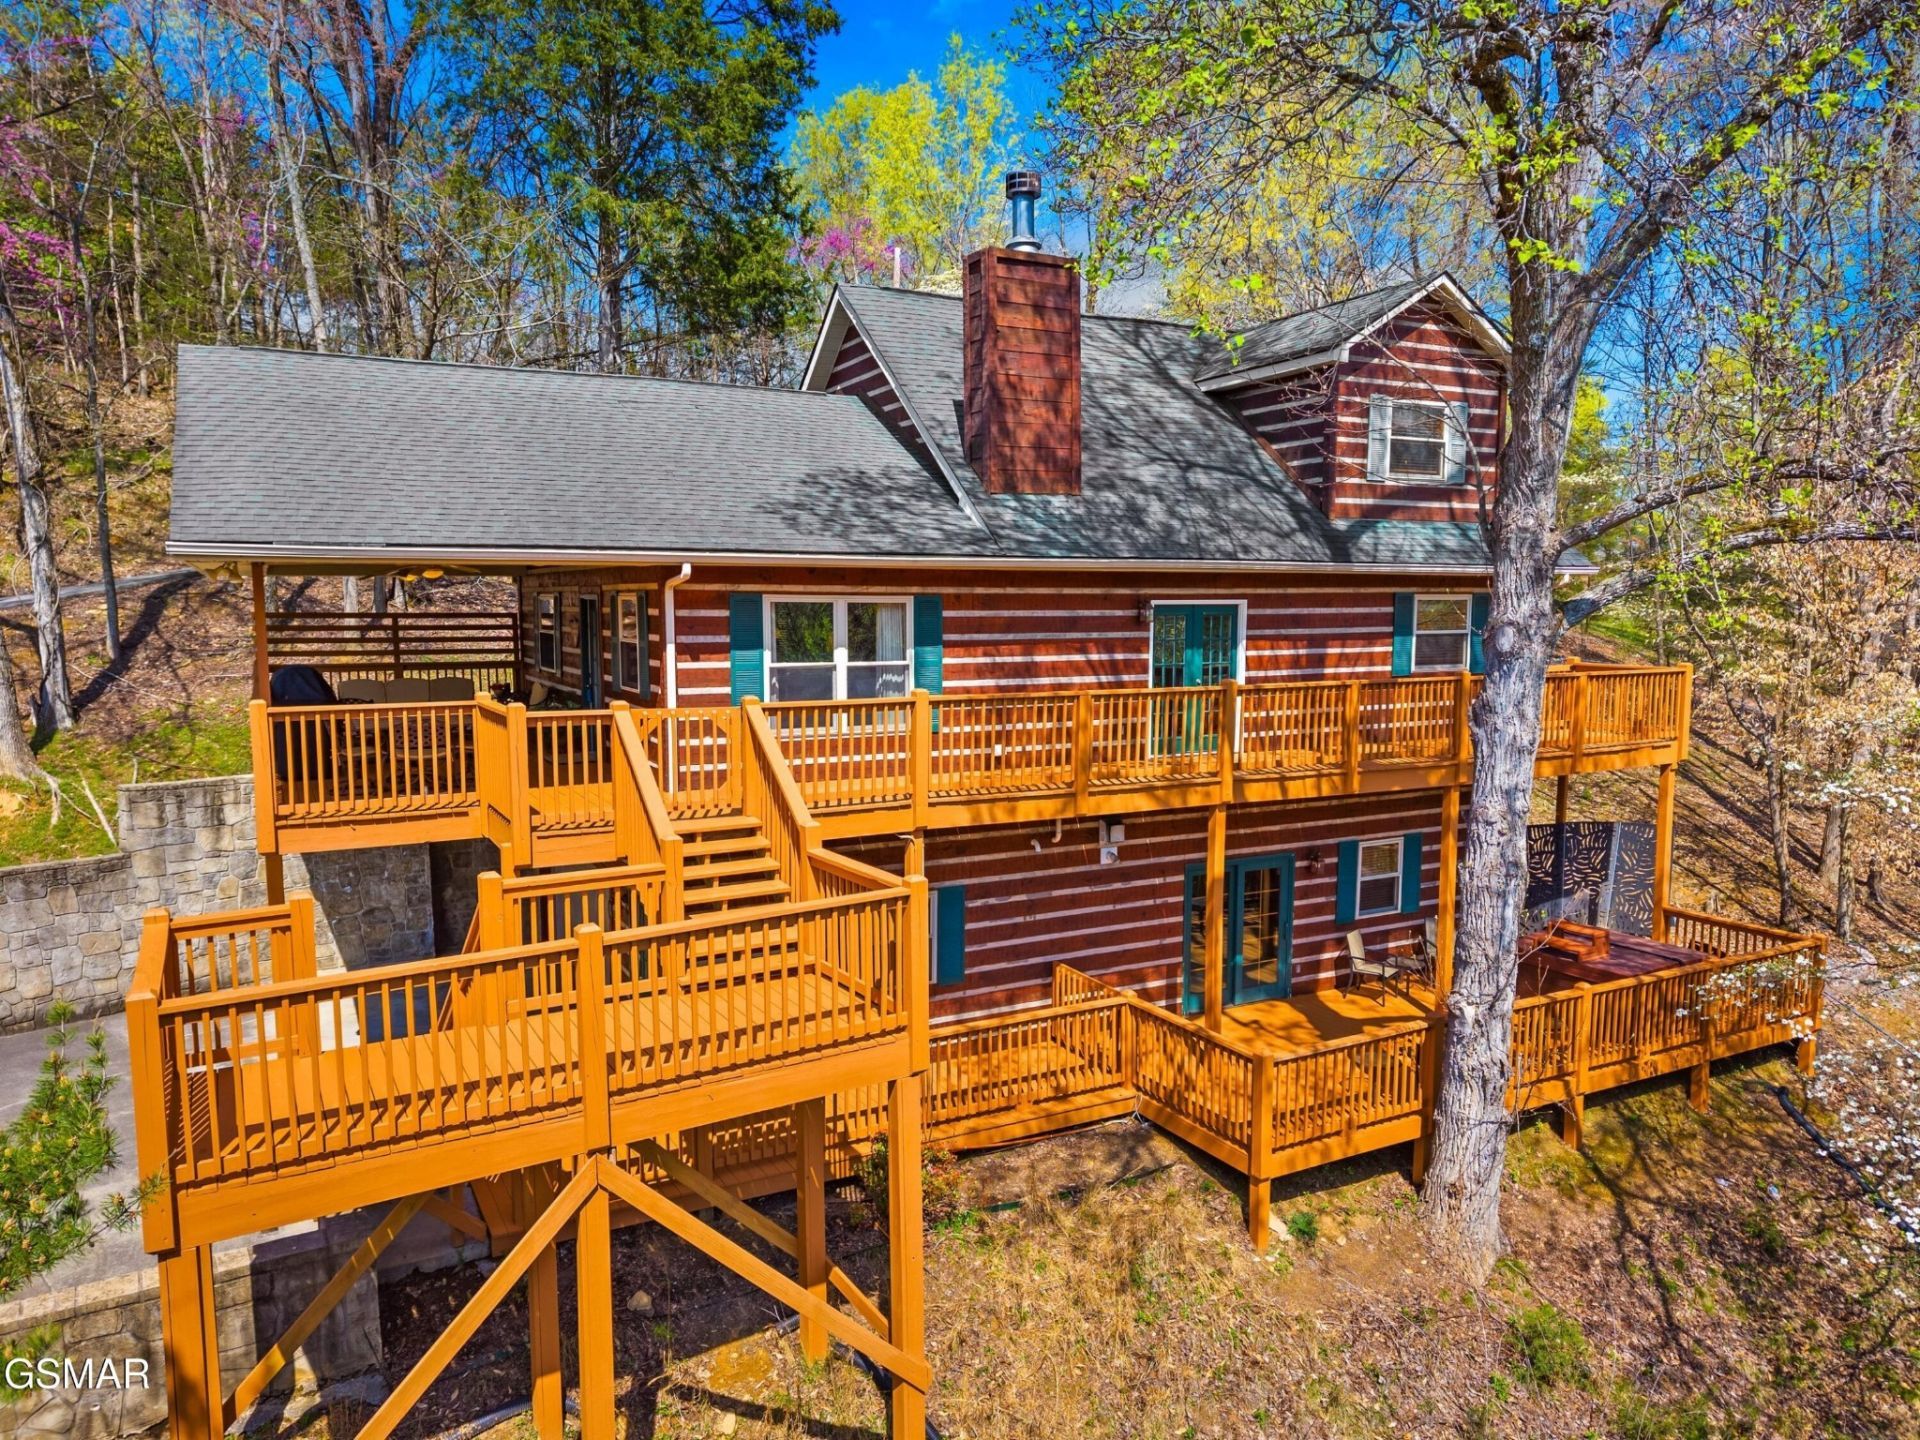
You'll fall in love with the peaceful setting and privacy of this Filet Lane lake cove, just seconds from the main channel of Douglas Lake. The home features log veneer construction, multiple decks, an attached garage, and concrete drive access to the lakeside dock. The deep-water cove is perfect for summer enjoyment. Inside, you'll find three sleeping quarters, three full baths, and a great room with a wood-burning fireplace open to the kitchen. There's a laundry closet and three sections of outdoor deck space -- plenty of room for cookouts and entertaining. A second fireplace is in the recreation/den. Be sure and ask your agent to show you the secret room featuring the wine closet. Lower deck access from the lower level perfect for adding a Hot Tub. Douglas Lake is located just off Interstate 40, Exit 417, in the quaint town of Dandridge, TN -- the most picturesque lake in the state, with over 500 miles of summer shoreline and 13 miles of length. Five additional lakes are within an hour of Exit 412 on I-40, and the Great Smoky Mountains enhance the landscape throughout the county. The home is located adjacent to Sevier (Gatlinburg, Pigeon Forge, Dollywood), Knox (home of the UT Vols), Hamblen, Greene, and Cocke Counties, which offer unique history, recreation, shopping, and seasonal annual events. This truly is the heart of East Tennessee. Enjoy low property taxes and no state income tax, plus the equivalent of three seasons of moderate weather -- including the best of the region's beautiful spring and fall. Come enjoy a peaceful, day-to-day small-town lifestyle surrounded by so much that enhances the best of living. Come on home!
Property Features
Property Type: Residential - Single Family
Basement: Yes
Basement: Full, Partially Finished
Cooling: Electric
Fireplaces: 2
Garage: 1 car attached
Heating: Propane
Home Style: Log
Lot Size: 1.82 Acres
Roof Type: Shingle
Stories: 2.0
Taxes: $2,709
Year Built: 2000
Amenities
High Ceilings
Ceiling Fan(s)
Pantry
High Speed Internet
Dock
Feature Descriptions
Appliances: Dishwasher, Electric Range, Microwave, Refrigerator
Days on Site: 2
Exterior: Log
Fencing: Chain Link
Fireplace: Wood Burning
Flooring: Wood
Laundry: Electric Dryer Hookup, Washer Hookup
Lot: Private, Sloped, Wooded
Lot Dimensions: 372.3X258.9
Parcel#: 082L A 00300 000
Parking: Attached
Parking Notes: Attached
Patio/Porch: Deck, Covered
Sewer: Septic Tank
Topography: Private, Sloped, Wooded
Utilities: Electricity Available
Water: Well
Water Features: Lake Front
Listed By / Shown By
Listed By
Agency Name: Franklin Realty Inc
Agency Phone: 8654840660
Shown By
Agent Name: Joyce Wright
Agent Phone: (615) 948-8416
Agency Title: Crye-Leike Real Estate Services

Source: Nashville MLS
Estimate Your Payment
Estimated Payment
$ 1,796.50 per month $1,388.75 Principal & Interest $225.75 Property Tax $182.00 Homeowner's InsuranceChange Payment Information



Member Participants (and their affiliated licensees, if applicable) shall indicate on their websites that IDX information is provided exclusively for consumers’ personal non-commercial use, that it may not be used for any purpose other than to identify prospective properties consumers may be interested in purchasing, that the data is deemed reliable but is not guaranteed by MLS GRID, and that the use of the MLS GRID Data may be subject to an end user license agreement prescribed by the Member Participant’s applicable MLS if any and as amended from time to time. MLS GRID may, at its discretion, require use of other disclaimers as necessary to protect Member Participant, and/or their MLS from liability.
Based on information submitted to the MLS GRID. All data is obtained from various sources and may not have been verified by broker or MLS GRID. Supplied Open House Information is subject to change without notice. All information should be independently reviewed and verified for accuracy. Properties may or may not be listed by the office/agent presenting the information.
Privacy Policy / DMCA Notice / ADA Accessibility


This site is hosted, designed and copyright
© 1994 - 2026 by
Delta Media Group, Inc. -- Patent Pending --
429 Filet Lane | MLS# 3508279
This single family home located at 429 Filet Lane , Dandridge, TN 37725 is currently listed for sale with an asking price of $624,000. This property was built in 2000 and has 3 bedrooms and 3 full and 1 partial baths with 2246 sq. ft. Filet Lane is located in the Fiddlin Fish Cove subdivision. Search Fiddlin Fish Cove real estate on joycewright.crye-leike.com today.