
Joyce Wright
Your Personal Assistant for All Your Real Estate Needs!
REALTOR®, ABR, NAR, e-PRO



BEDS4
BATHS2 full 1 partial
SQUARE FEET2,696
MLS#3243090
STATUSUnder Contract - Not Showing
PROPERTY TYPEResidential - Single Family
Property Description
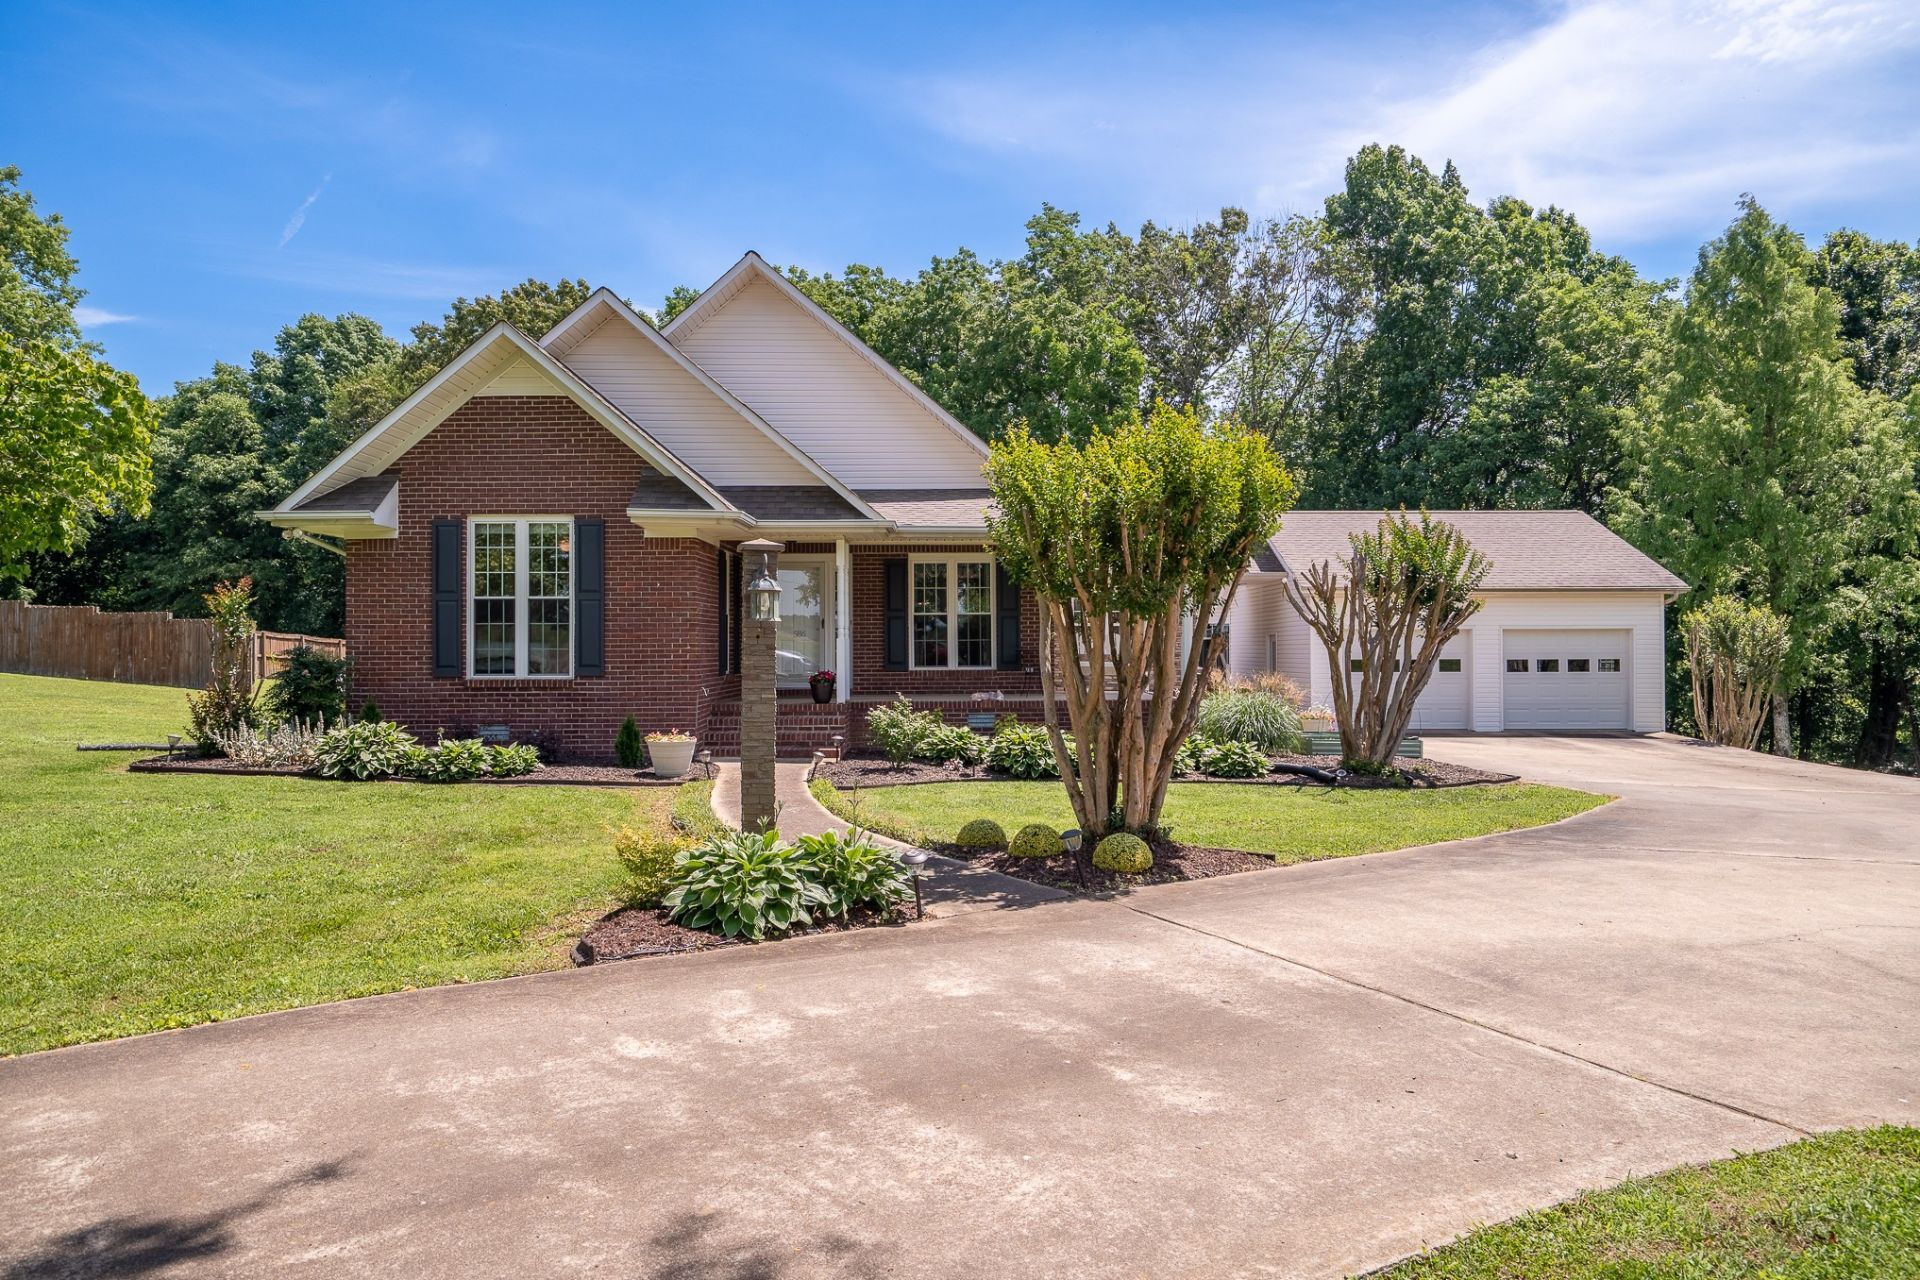
Magazine-worthy and impeccably maintained, this stunning all-brick home offers the perfect blend of luxury, comfort, and privacy. Featuring hardwood floors throughout, the home includes 4 bedrooms and 2.5 baths. The beautiful primary suite boasts vaulted ceilings, and custom master bath with a large walk-in shower. The open-concept floor plan features a large living room, kitchen/dining combination, a large walk-in pantry, granite countertops, abundant cabinetry, and a huge utility room. Also featured in the kitchen are a microwave/convection oven combo and a warming drawer - perfect for those who love to cook! French doors open to a private backyard retreat centered around a gorgeous pool, which is above-ground, but partially in-ground, and surrounded by both covered and uncovered decking-perfect for entertaining or relaxing. ABOUT THE POOLHOUSE - The impressive pool house offers a great room, full kitchen, a full bath with shower, and a full basement with garage-door access, providing endless possibilities for guests, recreation, or additional living space - perfect for in-laws or adult children. A separate 2-car garage, central HVAC, and convenient location just minutes from town complete this exceptional property. HVAC features two ductless mini-splits. Move-in ready and truly a must-see! Seller has an accepted offer with a 24-hour right of first refusal contingency.
Property Features
Property Type: Residential - Single Family
Basement: Crawl Space, None
Cooling: Central Air
Garage: 2
Heating: Central
Lot Size: 2.47 Acres
Stories: 2.0
Taxes: $1,072
Year Built: 1997
Feature Descriptions
Appliances: Cooktop, Gas Range, Dishwasher, Microwave
Days on Site: 31
Exterior: Brick
Flooring: Wood
Parcel#: 079 03301 000
Parking: Detached
Parking Notes: Detached
Patio/Porch: Deck, Covered
Pool: Above Ground
Sewer: Septic Tank
Swimming Pool: Yes
Utilities: Water Available
Water: Public
Local Schools
High School: Lawrence Co High School
Middle School: E O Coffman Middle School
Elementary School: David Crockett Elementary
Listed By / Shown By
Listed By
Agency Name: Keller Williams - Hood Company
Agency Phone: 9317625816
Shown By
Agent Name: Joyce Wright
Agent Phone: (615) 948-8416
Agency Title: Crye-Leike Real Estate Services

Source: Nashville MLS
Estimate Your Payment
Estimated Payment
$ 1,221.84 per month $1,001.28 Principal & Interest $89.33 Property Tax $131.22 Homeowner's InsuranceChange Payment Information



Member Participants (and their affiliated licensees, if applicable) shall indicate on their websites that IDX information is provided exclusively for consumers’ personal non-commercial use, that it may not be used for any purpose other than to identify prospective properties consumers may be interested in purchasing, that the data is deemed reliable but is not guaranteed by MLS GRID, and that the use of the MLS GRID Data may be subject to an end user license agreement prescribed by the Member Participant’s applicable MLS if any and as amended from time to time. MLS GRID may, at its discretion, require use of other disclaimers as necessary to protect Member Participant, and/or their MLS from liability.
Based on information submitted to the MLS GRID. All data is obtained from various sources and may not have been verified by broker or MLS GRID. Supplied Open House Information is subject to change without notice. All information should be independently reviewed and verified for accuracy. Properties may or may not be listed by the office/agent presenting the information.
Privacy Policy / DMCA Notice / ADA Accessibility


This site is hosted, designed and copyright
© 1994 - 2026 by
Delta Media Group, Inc. -- Patent Pending --
586 Highway 64 W | MLS# 3243090
This single family home located at 586 Highway 64 W, Lawrenceburg, TN 38464 is currently listed for sale with an asking price of $449,900. This property was built in 1997 and has 4 bedrooms and 2 full and 1 partial baths with 2696 sq. ft. Search Lawrenceburg real estate on joycewright.crye-leike.com today.