
Joyce Wright
Your Personal Assistant for All Your Real Estate Needs!
REALTOR®, ABR, NAR, e-PRO



BEDS5
BATHS3 full
SQUARE FEET3,775
MLS#3255777
STATUSActive
PROPERTY TYPEResidential - Single Family
SUBDIVISIONAbington Ridge
Property Description
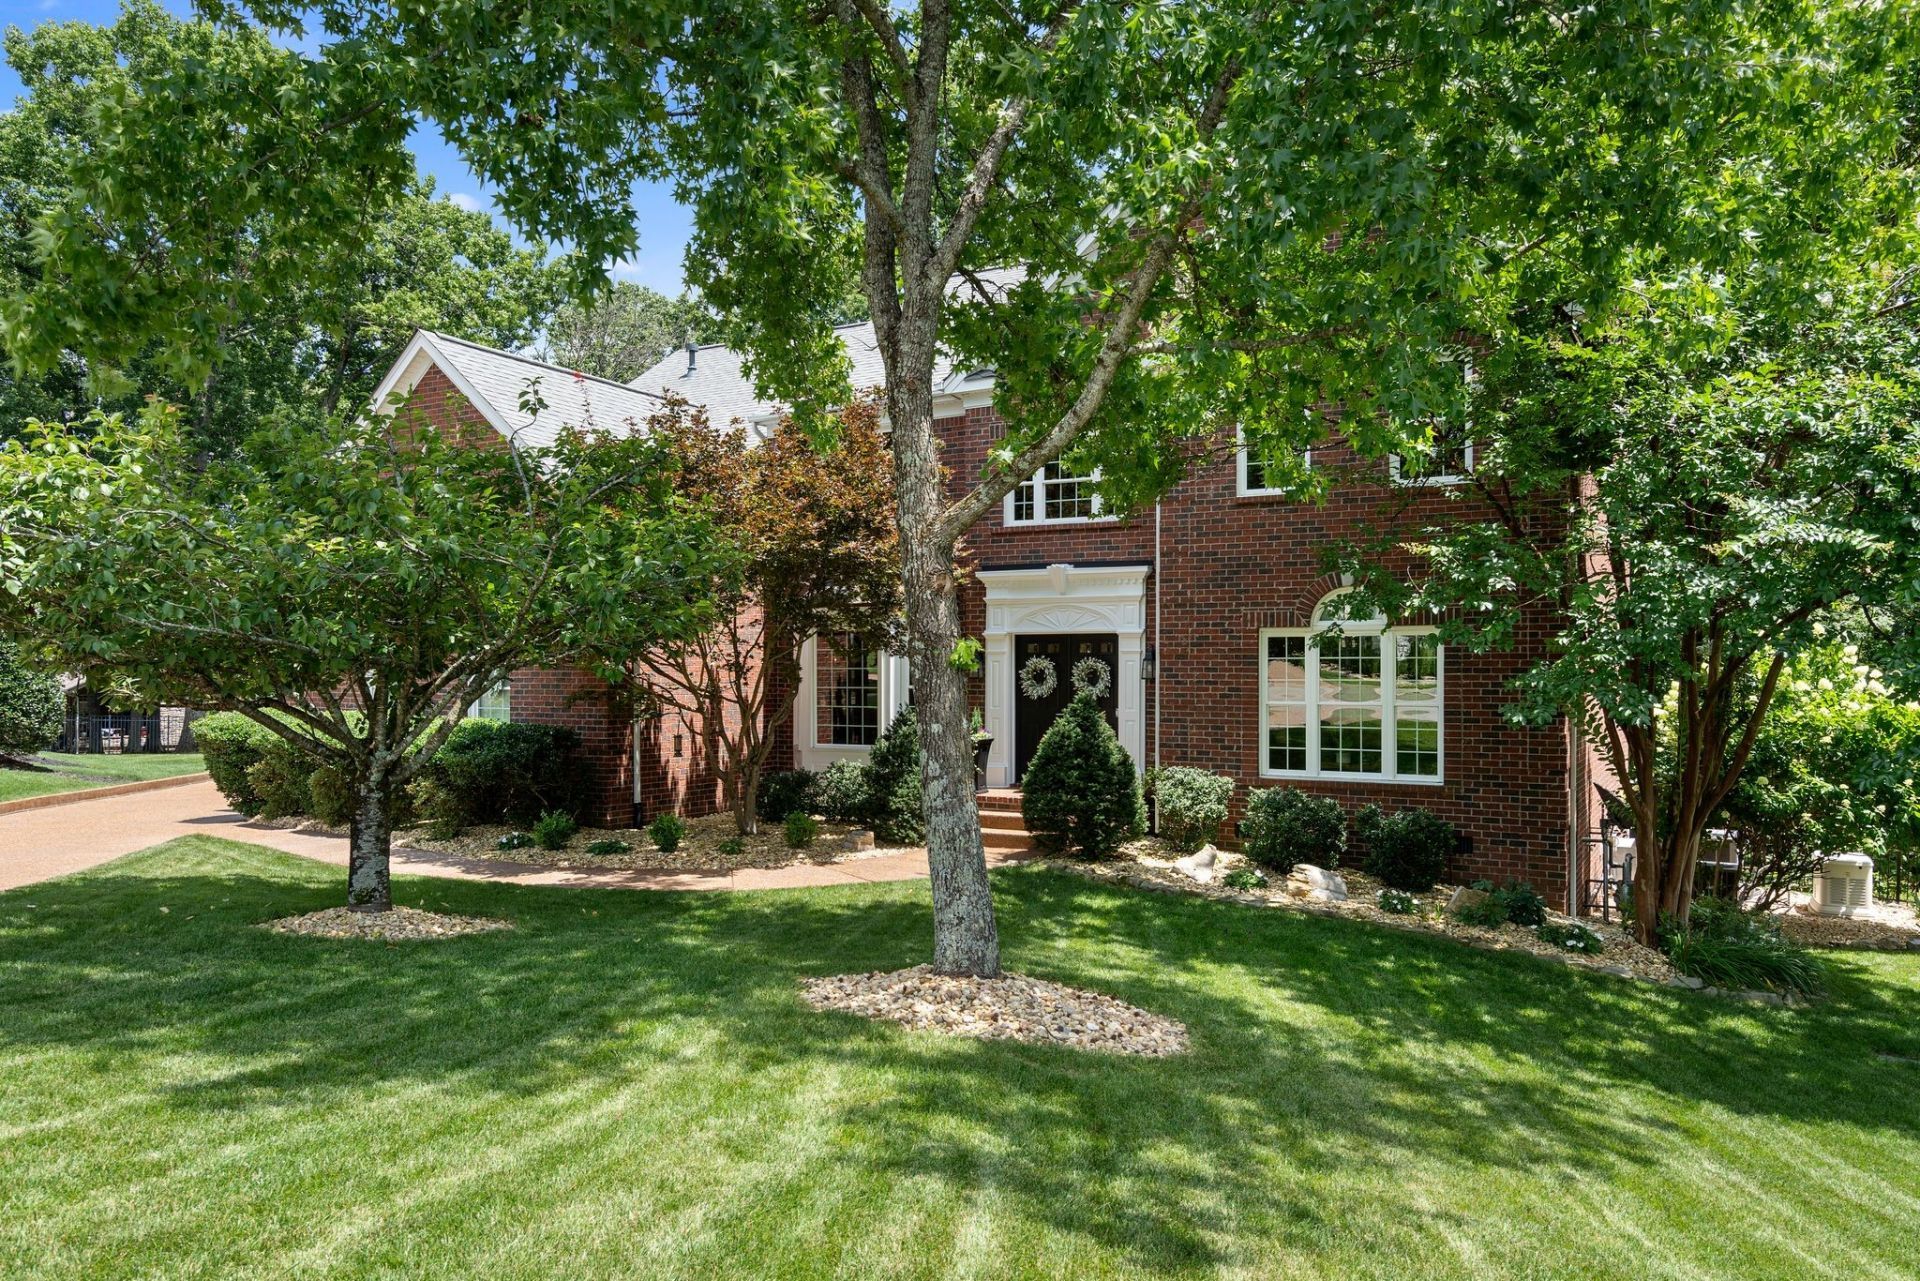
Experience the perfect blend of convenience and tranquility in one of Franklin's best-kept secrets, Abington Ridge. Nestled at the end of a quiet cul-de-sac, this exceptional home sits on a rare half-acre lot with a private, tree-lined backyard that creates a peaceful retreat just minutes from everything Franklin has to offer. Designed for both everyday living and entertaining, the backyard is a true oasis featuring a heated saltwater pool and spa, built-in grilling station, outdoor shower, multiple gathering areas, a garden, and expansive green space-all surrounded by mature trees that provide outstanding privacy. It's a setting that's equally suited for hosting family and friends or simply unwinding at the end of the day. Inside, the thoughtful updates continue. The fully renovated kitchen showcases floor-to-ceiling cabinetry, Bosch appliances, a dedicated pantry, and a built-in coffee station with wine fridge, flowing seamlessly into the main living area, formal dining room, and an additional sitting room or home office. The spacious primary suite offers dual closets and a beautifully renovated en-suite bath. Two additional renovated bathrooms, a bonus room, and a versatile flex room provide plenty of space for family, guests, or hobbies. Additional updates include fresh interior paint, updated windows and roof, a whole-home Generac generator, an insulated and climate-controlled garage with a mini-split system, and an encapsulated crawlspace with a dehumidifier. Pre-inspected and truly move-in ready, this home offers peace of mind from day one. Enjoy the best of Franklin living just minutes from Cool Springs, historic downtown Franklin, I-65, premier shopping, dining, and everyday conveniences-all while being zoned for top-rated Williamson County schools.
Property Features
Property Type: Residential - Single Family
Basement: Crawl Space
Cooling: Central Air
Fireplaces: 1
Garage: 2
Heating: Central
Home Style: Traditional
Lot Size: 0.51 Acres
Roof Type: Asphalt
Stories: 2.0
Taxes: $3,211
Year Built: 2006
Amenities
Ceiling Fan(s)
Entrance Foyer
High Ceilings
Pantry
Walk-In Closet(s)
High Speed Internet
Kitchen Island
Feature Descriptions
Appliances: Double Oven, Cooktop, Dishwasher, Disposal, Dryer, Microwave, Refrigerator, Stainless Steel Appliance(s), Washer, Smart Appliance(s)
Association Amenities: Underground Utilities
Days on Site: 4
Exterior: Brick
Fencing: Back Yard
Fireplace: Gas
Flooring: Carpet, Luxury Vinyl, Tile
HOA Fee: 60/ Monthly
Lot: Cul-De-Sac, Private
Lot Dimensions: 70 X 164
Other Equipment: Irrigation System
Parcel#: 094088G A 03600 00014088G
Parking: Garage Door Opener, Garage Faces Side
Parking Notes: Garage Door Opener, Garage Faces Side
Patio/Porch: Deck
Pool: In Ground
Sewer: STEP System
Swimming Pool: Yes
Topography: Cul-De-Sac, Private
Utilities: Water Available, Cable Connected
Water: Public
Room Sizes
Bedroom 1: 13x20
Bedroom 2: 11x12
Bedroom 3: 11x11
Bedroom 4: 12x15
Den: 13x13
Recreation Room: 20x11
Dining Room: 11x17
Hobby Room: 11x12
Kitchen: 12x15
Living Room: 18x18
Other Room: 10x15
Local Schools
High School: Fred J Page High School
Middle School: Fred J Page Middle School
Elementary School: Trinity Elementary
Listed By / Shown By
Listed By
Agency Name: ATLAS GLOBAL REAL ESTATE
Agency Phone: 6159709632
Shown By
Agent Name: Joyce Wright
Agent Phone: (615) 948-8416
Agency Title: Crye-Leike Real Estate Services

Source: Nashville MLS
Estimate Your Payment
Estimated Payment
$ 3,159.88 per month $2,557.18 Principal & Interest $267.58 Property Tax $335.13 Homeowner's InsuranceChange Payment Information



Member Participants (and their affiliated licensees, if applicable) shall indicate on their websites that IDX information is provided exclusively for consumers’ personal non-commercial use, that it may not be used for any purpose other than to identify prospective properties consumers may be interested in purchasing, that the data is deemed reliable but is not guaranteed by MLS GRID, and that the use of the MLS GRID Data may be subject to an end user license agreement prescribed by the Member Participant’s applicable MLS if any and as amended from time to time. MLS GRID may, at its discretion, require use of other disclaimers as necessary to protect Member Participant, and/or their MLS from liability.
Based on information submitted to the MLS GRID. All data is obtained from various sources and may not have been verified by broker or MLS GRID. Supplied Open House Information is subject to change without notice. All information should be independently reviewed and verified for accuracy. Properties may or may not be listed by the office/agent presenting the information.
Privacy Policy / DMCA Notice / ADA Accessibility


This site is hosted, designed and copyright
© 1994 - 2026 by
Delta Media Group, Inc. -- Patent Pending --
6505 Arklow Ct | MLS# 3255777
This single family home located at 6505 Arklow Ct, Franklin, TN 37067 is currently listed for sale with an asking price of $1,149,000. This property was built in 2006 and has 5 bedrooms and 3 full baths with 3775 sq. ft. Arklow Ct is located in the Abington Ridge subdivision. Search Abington Ridge real estate on joycewright.crye-leike.com today.