
Joyce Wright
Your Personal Assistant for All Your Real Estate Needs!
REALTOR®, ABR, NAR, e-PRO



BEDS4
BATHS3 full
SQUARE FEET3,304
MLS#3506552
STATUSActive
PROPERTY TYPEResidential - Single Family
SUBDIVISIONPembrooke Farms Sec 2
Property Description
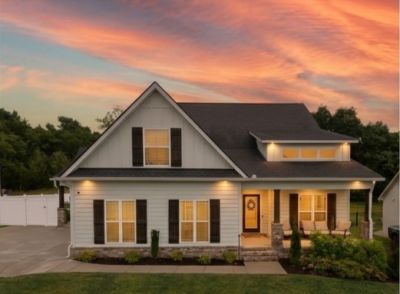
Welcome home to 6901 Hiatus Ct, a stunning 4-bedroom home for sale in Murfreesboro, TN, located in the highly desirable Pembrooke Farms neighborhood. Perfectly positioned in the 37129 zip code, this property combines a rare, functional floor plan with ultimate backyard privacy, making it a standout in the Murfreesboro real estate market. Designed for modern living, this home features a highly sought-after layout with 3 bedrooms downstairs and 1 bedroom upstairs. If you work from home, you will fall in love with the dedicated main-floor office, complete with a cozy fireplace-the perfect executive space for productivity and focus.Head upstairs to discover incredible flexibility. In addition to the private 4th bedroom, the second floor boasts multiple bonus rooms. Whether you need a home theater, a playroom, a dedicated fitness space, or a secondary lounge, this layout adapts to your exact needs.Step outside to your own private oasis. The property features a large fenced-in backyard perfect for pets, play, or outdoor entertaining. Best of all? There are no neighbors behind the house, offering a rare level of peace, quiet, and privacy that is hard to find in a neighborhood setting.
Property Features
Property Type: Residential - Single Family
Basement: None
Cooling: Central Air
Fireplaces: 1
Garage: 2
Heating: Central
Home Style: Cape Cod
Lot Size: 0.36 Acres
Roof Type: Asphalt
Stories: 2.0
Taxes: $2,870
Year Built: 2022
Amenities
Ceiling Fan(s)
Entrance Foyer
Extra Closets
Hot Tub
Pantry
Walk-In Closet(s)
Kitchen Island
Feature Descriptions
Appliances: Built-In Electric Oven, Built-In Electric Range, Microwave, Washer
Days on Site: 2
Exterior: Hardboard Siding
Fencing: Back Yard
Fireplace: Den
Flooring: Wood
HOA Fee: 20/ Monthly
Lot: Level
Parcel#: 072C B 03000 R0126122
Parking: Garage Faces Side
Parking Notes: Garage Faces Side
Patio/Porch: Porch, Covered
Sewer: STEP System
Topography: Level
Utilities: Water Available
Water: Public
Room Sizes
Bedroom 1: 15x14
Bedroom 2: 13x12
Bedroom 3: 13x12
Bedroom 4: 24x12
Recreation Room: 28x11
Dining Room: 11x13
Hobby Room: 14x13
Kitchen: 14x10
Living Room: 21x16
Other Room: 14x14
Local Schools
High School: Stewarts Creek High School
Middle School: Stewarts Creek Middle School
Elementary School: Brown's Chapel Elementary School
Listed By / Shown By
Listed By
Agency Name: Reliant Realty ERA Powered
Agency Phone: 6156173551
Shown By
Agent Name: Joyce Wright
Agent Phone: (615) 948-8416
Agency Title: Crye-Leike Real Estate Services

Source: Nashville MLS
Estimate Your Payment
Estimated Payment
$ 2,164.09 per month $1,701.89 Principal & Interest $239.17 Property Tax $223.04 Homeowner's InsuranceChange Payment Information



Member Participants (and their affiliated licensees, if applicable) shall indicate on their websites that IDX information is provided exclusively for consumers’ personal non-commercial use, that it may not be used for any purpose other than to identify prospective properties consumers may be interested in purchasing, that the data is deemed reliable but is not guaranteed by MLS GRID, and that the use of the MLS GRID Data may be subject to an end user license agreement prescribed by the Member Participant’s applicable MLS if any and as amended from time to time. MLS GRID may, at its discretion, require use of other disclaimers as necessary to protect Member Participant, and/or their MLS from liability.
Based on information submitted to the MLS GRID. All data is obtained from various sources and may not have been verified by broker or MLS GRID. Supplied Open House Information is subject to change without notice. All information should be independently reviewed and verified for accuracy. Properties may or may not be listed by the office/agent presenting the information.
Privacy Policy / DMCA Notice / ADA Accessibility


This site is hosted, designed and copyright
© 1994 - 2026 by
Delta Media Group, Inc. -- Patent Pending --
6901 Hiatus Ct | MLS# 3506552
This single family home located at 6901 Hiatus Ct, Murfreesboro, TN 37129 is currently listed for sale with an asking price of $764,700. This property was built in 2022 and has 4 bedrooms and 3 full baths with 3304 sq. ft. Hiatus Ct is located in the Pembrooke Farms Sec 2 subdivision. Search Pembrooke Farms Sec 2 real estate on joycewright.crye-leike.com today.