
Joyce Wright
Your Personal Assistant for All Your Real Estate Needs!
REALTOR®, ABR, NAR, e-PRO



BEDS4
BATHS2 full 1 partial
SQUARE FEET2,816
MLS#3244377
STATUSUnder Contract - Showing
PROPERTY TYPEResidential - Single Family
SUBDIVISIONRiver Landing
Property Description
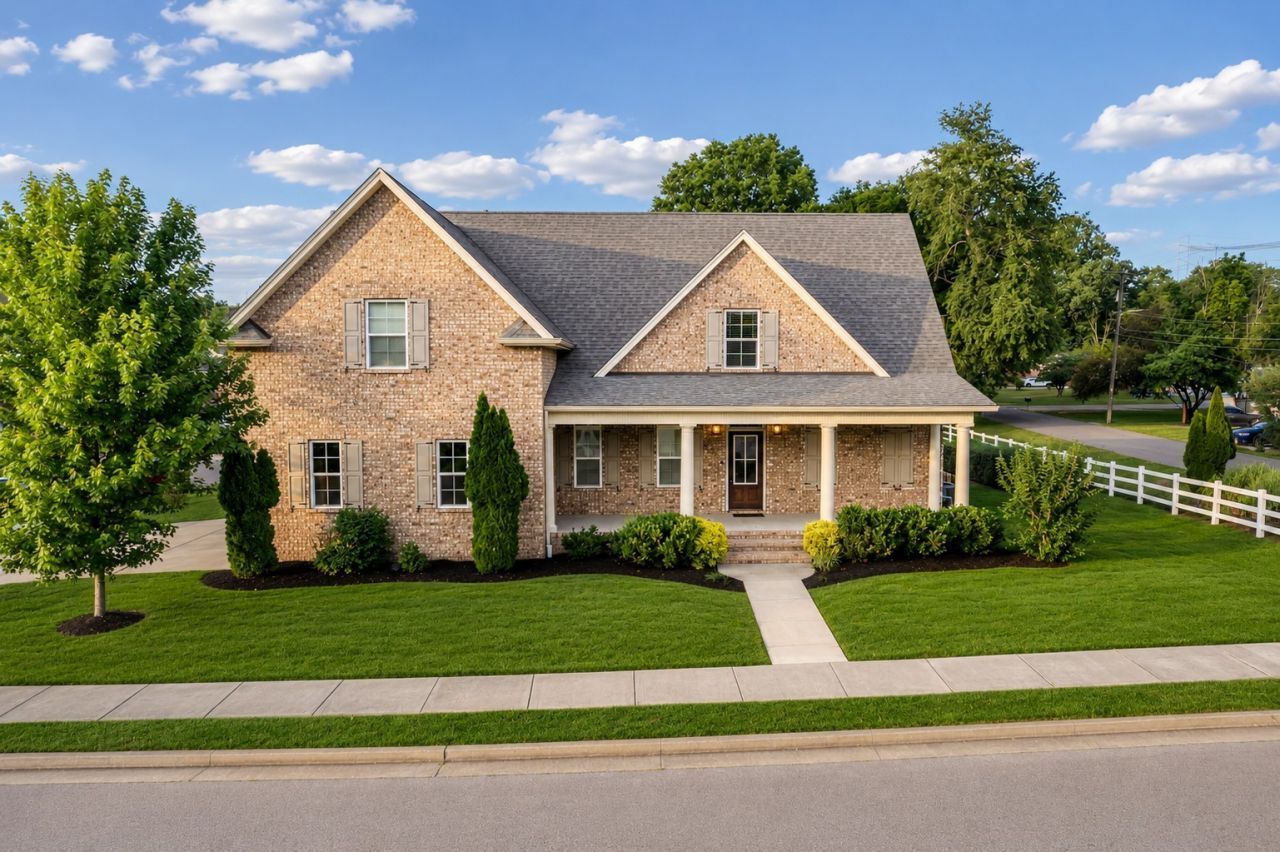
PERFECT 10! BETTER THAN NEW, this is an Exceptional custom-built builder's home in the heart of Old Hickory, where thoughtful design meets elevated living. Perfectly situated just 3 minutes from Old Hickory Lake. Bring your boat and your golf clubs-you'll be minutes from the lake and several premier golf courses. Designed for both everyday living and entertaining, the home features a spacious main-level primary suite, a gourmet kitchen with pantry, a large screened porch, and an inviting front porch that spans the width of the home.The soaring great room w stunning stone fireplace and dramatic ceiling heights, creating a warm yet impressive focal point. Throughout the home you'll find custom finishes including sand-and-finish hardwood floors, custom cabinetry, designer details, and a formal dining room perfect for gatherings.The thoughtfully designed floor plan includes a dedicated mudroom and drop zone conveniently located near the laundry room. Upstairs, a spacious bonus room with a closet offers flexibility as a media room, home office, or potential fifth bedroom.Storage is abundant with custom closet systems and multiple walk-in attic storage areas. Step outside to enjoy the beautifully landscaped, iron-fenced backyard featuring a firepit area and plenty of room for play, pets, or a future swing set. The screened porch provides the perfect setting for relaxing evenings and outdoor entertaining.A side-entry, oversized two-car garage with additional storage.Discover the charm of Old Hickory Village-a walkable lakeside community rich in history and character, featuring parks, local shops, restaurants, and the newly renovated Old Hickory Community Center.This is more than a home-it's a lifestyle. LENDER-PAID 1% RATE REDUCTION for Year 1 when locked before June 30th. Qualified buyers may be able to secure an initial interest rate in the 4% range, helping lower monthly payments and increase purchasing power.???? Contact the preferred lender 615-724-7838
Property Features
Property Type: Residential - Single Family
Basement: Crawl Space
Cooling: Central Air
Garage: 2
Heating: Central
Home Style: Traditional
Lot Size: 0.21 Acres
Roof Type: Shingle
Stories: 2.0
Taxes: $3,149
Year Built: 2018
Amenities
Built-in Features
Ceiling Fan(s)
Extra Closets
High Ceilings
Open Floorplan
Pantry
Walk-In Closet(s)
High Speed Internet
Smart Lock(s)
Feature Descriptions
Appliances: Gas Oven, Oven, Dishwasher, Disposal, Ice Maker, Microwave, Refrigerator, Stainless Steel Appliance(s)
Association Amenities: Park, Sidewalks, Underground Utilities, Trail(s)
Days on Site: 32
Exterior: Brick
Fencing: Back Yard
Fireplace: Great Room
Flooring: Carpet, Wood, Tile
HOA Fee: 36/ Monthly
Laundry: Electric Dryer Hookup, Washer Hookup
Lot: Level
Lot Dimensions: 79 X 102
Parcel#: 043040A01000CO
Parking: Garage Door Opener, Garage Faces Side
Parking Notes: Garage Door Opener, Garage Faces Side
Patio/Porch: Porch, Covered, Screened
Sewer: Public Sewer
Topography: Level
Utilities: Water Available
Water: Public
Room Sizes
Bedroom 1: 16x13
Bedroom 2: 13x11
Bedroom 3: 13x11
Bedroom 4: 12x11
Dining Room: 13x11
Kitchen: 20x11
Living Room: 18x17
Other Room: 6x8
Other Room 2: 20x19
Local Schools
High School: McGavock Comp High School
Middle School: DuPont Hadley Middle
Elementary School: DuPont Elementary
Listed By / Shown By
Listed By
Agency Name: Legacy Real Estate Group
Agency Phone: 6157309392
Shown By
Agent Name: Joyce Wright
Agent Phone: (615) 948-8416
Agency Title: Crye-Leike Real Estate Services

Source: Nashville MLS
Estimate Your Payment
Estimated Payment
$ 1,709.57 per month $1,279.48 Principal & Interest $262.42 Property Tax $167.68 Homeowner's InsuranceChange Payment Information



Member Participants (and their affiliated licensees, if applicable) shall indicate on their websites that IDX information is provided exclusively for consumers’ personal non-commercial use, that it may not be used for any purpose other than to identify prospective properties consumers may be interested in purchasing, that the data is deemed reliable but is not guaranteed by MLS GRID, and that the use of the MLS GRID Data may be subject to an end user license agreement prescribed by the Member Participant’s applicable MLS if any and as amended from time to time. MLS GRID may, at its discretion, require use of other disclaimers as necessary to protect Member Participant, and/or their MLS from liability.
Based on information submitted to the MLS GRID. All data is obtained from various sources and may not have been verified by broker or MLS GRID. Supplied Open House Information is subject to change without notice. All information should be independently reviewed and verified for accuracy. Properties may or may not be listed by the office/agent presenting the information.
Privacy Policy / DMCA Notice / ADA Accessibility


This site is hosted, designed and copyright
© 1994 - 2026 by
Delta Media Group, Inc. -- Patent Pending --
700 Keeton Ct | MLS# 3244377
This single family home located at 700 Keeton Ct, Old Hickory, TN 37138 is currently listed for sale with an asking price of $574,900. This property was built in 2018 and has 4 bedrooms and 2 full and 1 partial baths with 2816 sq. ft. Keeton Ct is located in the River Landing subdivision. Search River Landing real estate on joycewright.crye-leike.com today.