
Joyce Wright
Your Personal Assistant for All Your Real Estate Needs!
REALTOR®, ABR, NAR, e-PRO



BEDS4
BATHS2 full 1 partial
SQUARE FEET2,335
MLS#3260495
STATUSActive
PROPERTY TYPEResidential - Single Family
SUBDIVISIONPoplar Farms Sec3
Property Description
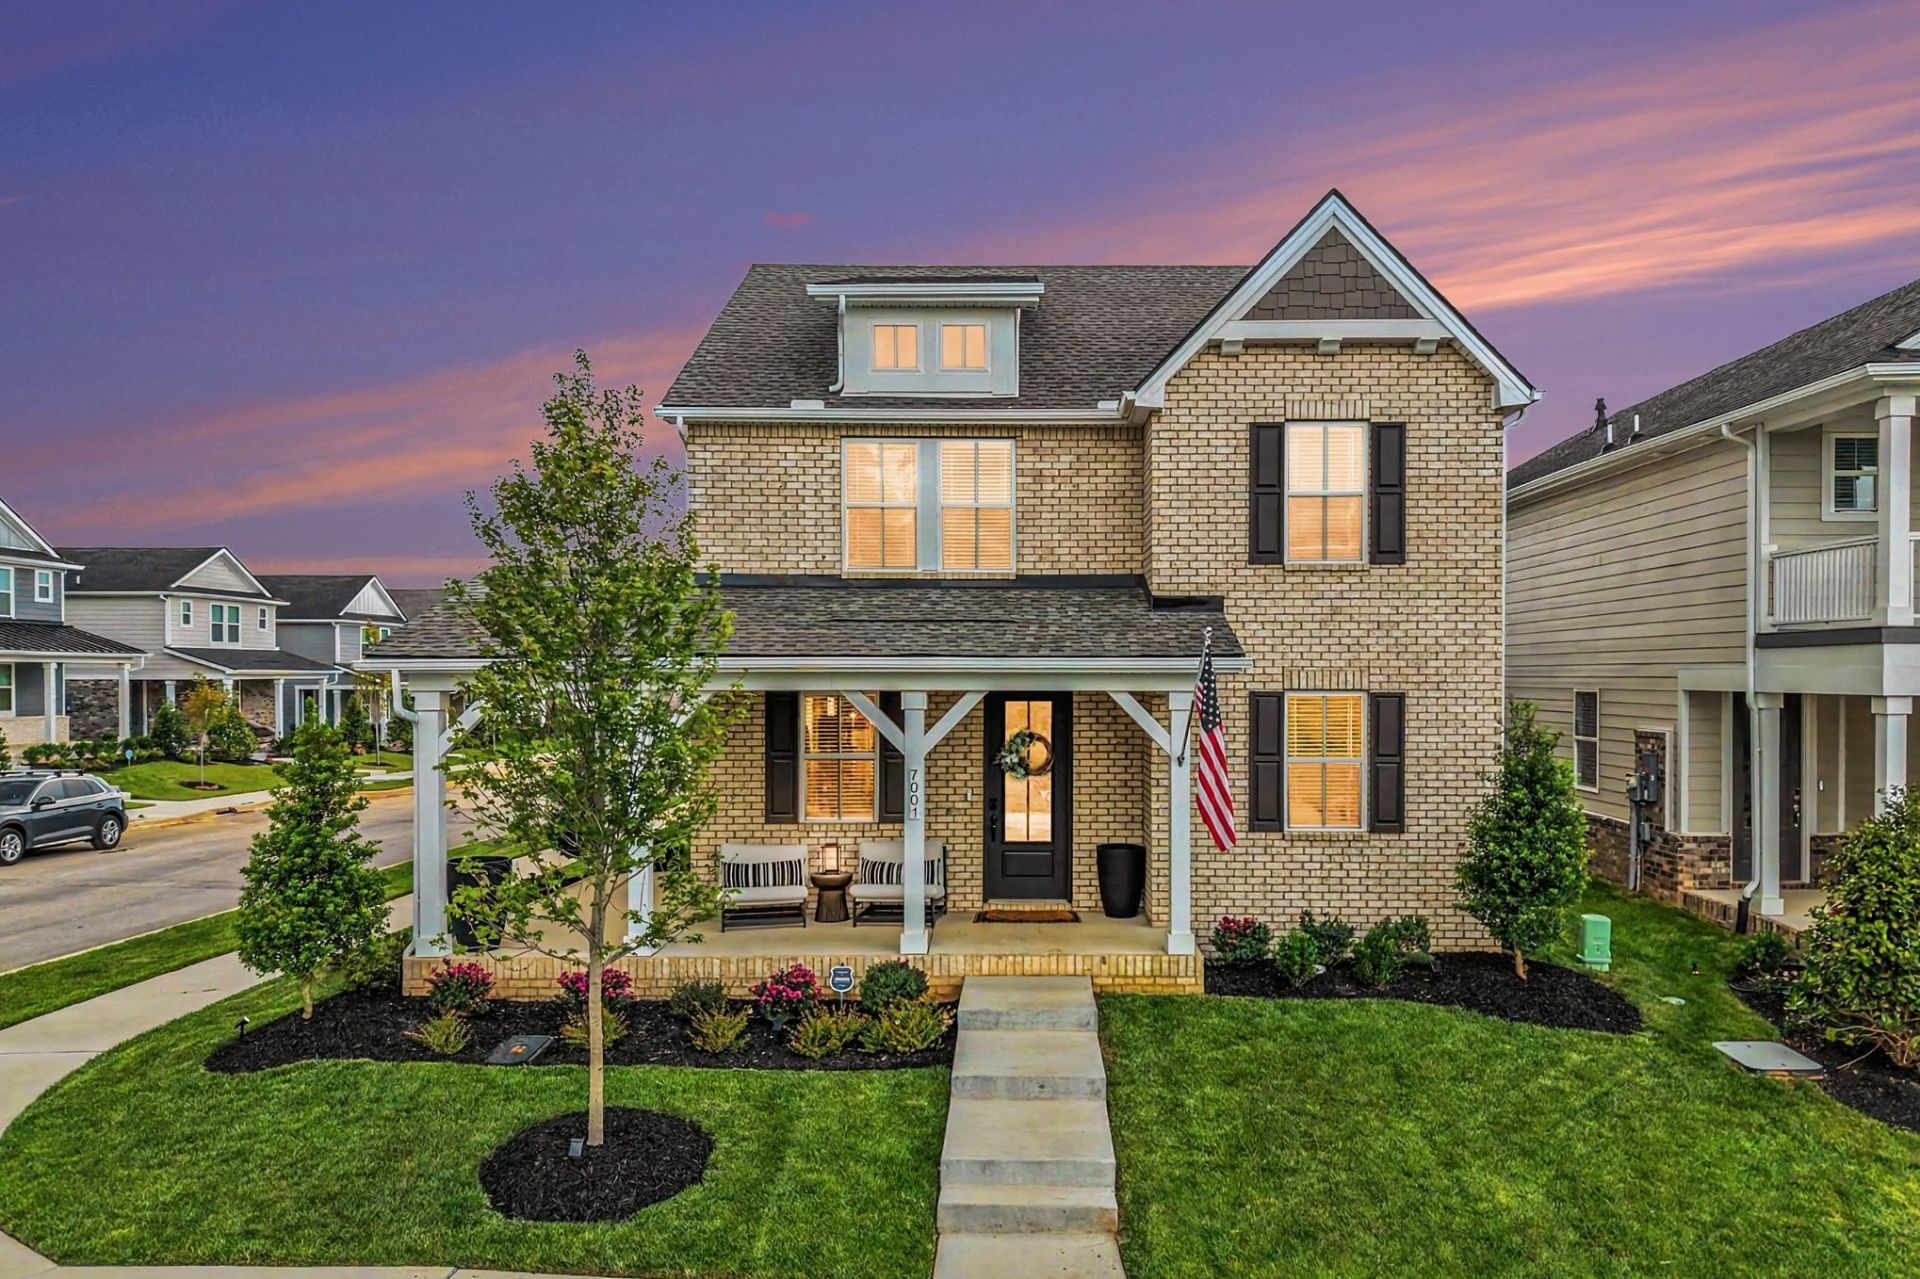
Set within Franklin's highly sought-after Poplar Farms community, this thoughtfully upgraded home offers the ease of newer construction without the long list of projects that typically follow. Every improvement has already been made, allowing you to move in and immediately enjoy a home that feels polished, intentional, and truly complete.***Positioned on a premium corner homesite with protected green space across the street, the setting is just as special as the home itself. A private main-level Office provides the perfect work-from-home space, while the main-level Primary Suite offers a peaceful retreat with a beautiful en suite bath and updated custom walk-in closet. Upstairs, the spacious Bonus/Loft creates the perfect space for movie nights, a playroom, home office, or second living area, while 3 additional bedrooms provide flexibility for family, guests, or whatever season of life comes next.Life in Poplar Farms is one of the reasons buyers wait for opportunities like this. Designed around connection and community, the neighborhood offers tree-lined streets, miles of sidewalks and walking trails, a resort-style pool, clubhouse, playground, and community events that bring neighbors together throughout the year. It's a place where kids ride bikes until dinner, neighbors wave from their front porches, and evening walks become part of your daily routine.Just minutes from Historic Downtown Franklin, you'll have easy access to award-winning restaurants, boutique shopping, local coffee shops, parks, and top-rated Williamson County schools while still enjoying the peaceful feel of one of Franklin's most desirable neighborhoods.For buyers considering new construction, this home offers something that's hard to replicate: a premium homesite, thoughtful upgrades already in place, and a level of care that simply can't be found in a builder's base package. ***Preferred Lender (Mark Runion - 731.798.6932) Offering up to 1% of loan towards Closing Costs!!!!
Property Features
Property Type: Residential - Single Family
Basement: None
Cooling: Central Air
Garage: 2 car attached
Heating: Central
Home Style: Traditional
Lot Size: 0.13 Acres
Roof Type: Shingle
Stories: 2.0
Taxes: $4,200
Year Built: 2025
Amenities
Air Filter
Ceiling Fan(s)
Open Floorplan
Pantry
Smart Camera(s)/Recording
Smart Thermostat
Walk-In Closet(s)
Smart Light(s)
Feature Descriptions
Appliances: Electric Oven, Dishwasher, Disposal, ENERGY STAR Qualified Appliances, Ice Maker, Microwave, Refrigerator, Stainless Steel Appliance(s)
Days on Site: 1
Exterior: Brick, Hardboard Siding
Flooring: Carpet, Tile, Vinyl
HOA Fee: 140/ Monthly
Laundry: Electric Dryer Hookup, Washer Hookup
Lot: Corner Lot, Views
Lot Dimensions: 43 X 120
Other Equipment: Irrigation System, Air Purifier
Parcel#: 094080J C 02900 00014080J
Parking: Garage Faces Rear
Parking Notes: Garage Faces Rear
Patio/Porch: Porch, Covered
Sewer: Public Sewer
Topography: Corner Lot, Views
Utilities: Water Available
Water: Public
Room Sizes
Bedroom 1: 13x13
Bedroom 2: 14x10
Bedroom 3: 11x10
Bedroom 4: 10x10
Recreation Room: 18x13
Living Room: 16x13
Other Room: 10x10
Local Schools
High School: Fred J Page High School
Middle School: Fred J Page Middle School
Elementary School: Trinity Elementary
Listed By / Shown By
Listed By
Agency Name: Green Property Brokers, Inc.
Agency Phone: 6157887777
Shown By
Agent Name: Joyce Wright
Agent Phone: (615) 948-8416
Agency Title: Crye-Leike Real Estate Services

Source: Nashville MLS
Estimate Your Payment
Estimated Payment
$ 2,363.76 per month $1,780.43 Principal & Interest $350.00 Property Tax $233.33 Homeowner's InsuranceChange Payment Information



Member Participants (and their affiliated licensees, if applicable) shall indicate on their websites that IDX information is provided exclusively for consumers’ personal non-commercial use, that it may not be used for any purpose other than to identify prospective properties consumers may be interested in purchasing, that the data is deemed reliable but is not guaranteed by MLS GRID, and that the use of the MLS GRID Data may be subject to an end user license agreement prescribed by the Member Participant’s applicable MLS if any and as amended from time to time. MLS GRID may, at its discretion, require use of other disclaimers as necessary to protect Member Participant, and/or their MLS from liability.
Based on information submitted to the MLS GRID. All data is obtained from various sources and may not have been verified by broker or MLS GRID. Supplied Open House Information is subject to change without notice. All information should be independently reviewed and verified for accuracy. Properties may or may not be listed by the office/agent presenting the information.
Privacy Policy / DMCA Notice / ADA Accessibility


This site is hosted, designed and copyright
© 1994 - 2026 by
Delta Media Group, Inc. -- Patent Pending --
7001 Chardon St | MLS# 3260495
This single family home located at 7001 Chardon St, Franklin, TN 37067 is currently listed for sale with an asking price of $799,990. This property was built in 2025 and has 4 bedrooms and 2 full and 1 partial baths with 2335 sq. ft. Chardon St is located in the Poplar Farms Sec3 subdivision. Search Poplar Farms Sec3 real estate on joycewright.crye-leike.com today.